

Just Listed













Address
9305 Sw Sushi Circle, Lees Summit, MO
Price
$ 679,900
Property Attributes
- MLS#2643201
- TypeSingle Family
- Listing Status Active
- CountyJACKSON
- CityLees Summit
- Area204 - Lees Summit Area
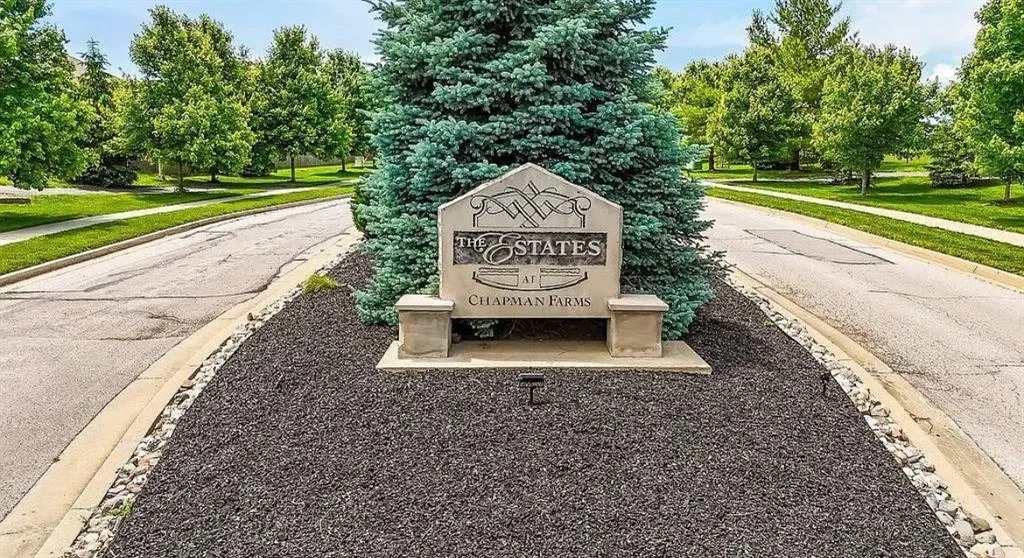
- NeighborhoodThe Estates at Chapman Farms
- Zip64064
- StyleTraditional
- Year Built2018
- Taxes$ 6915
- Price$ 679,900
- Bedrooms5
- Full Bathrooms3
- Half Bathrooms0
- Sqr Footage3810
- Lot Size0.442195 Acres
Data Source:
Heartland MLS (HMLS)
Property Description
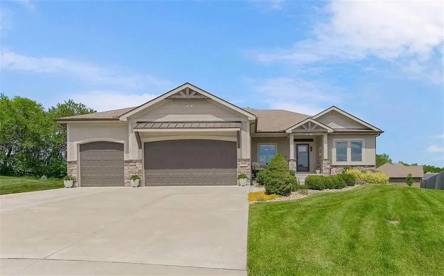
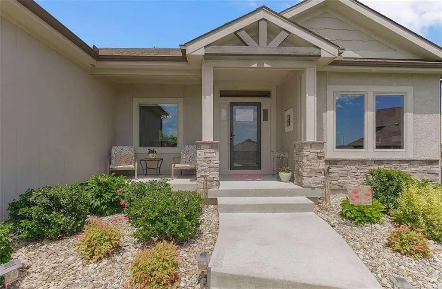
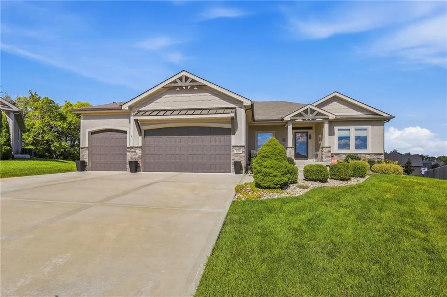
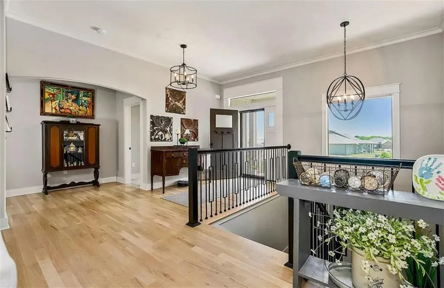
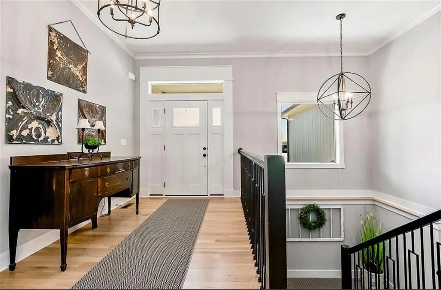
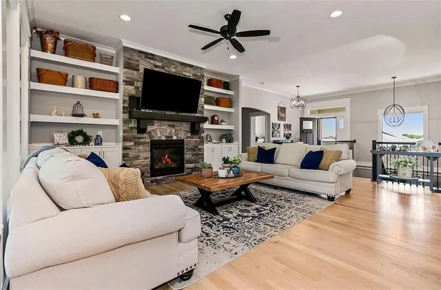
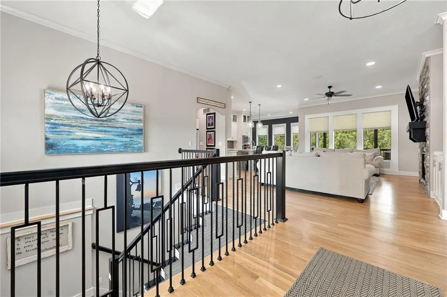
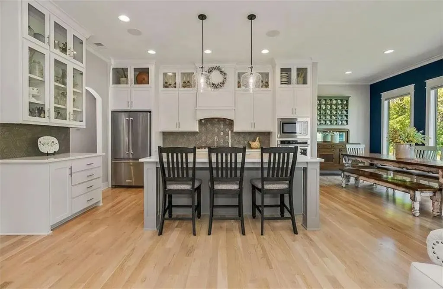
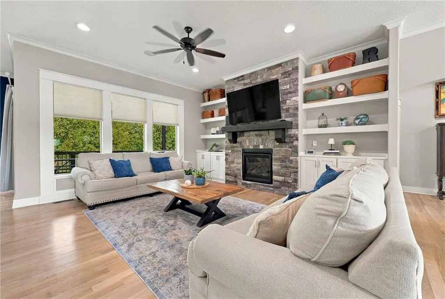
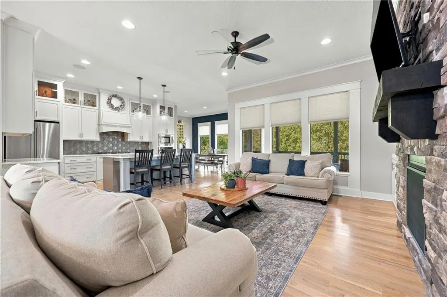
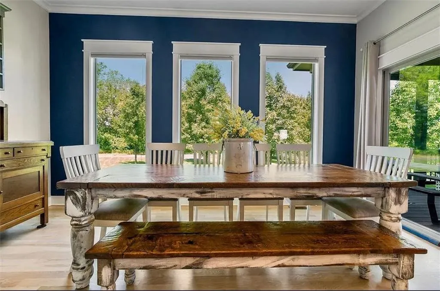
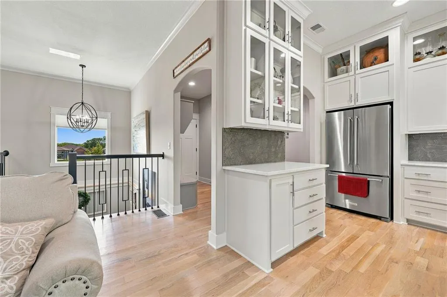
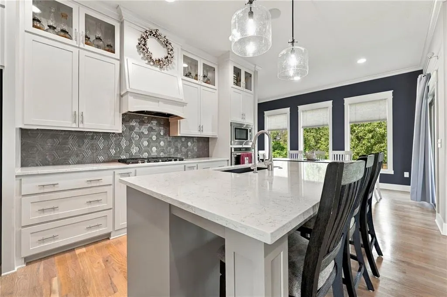
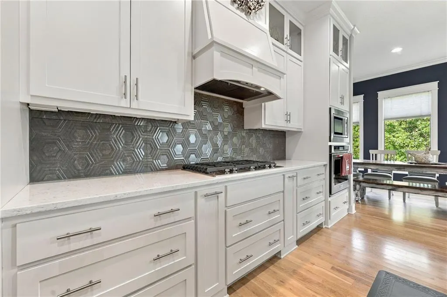
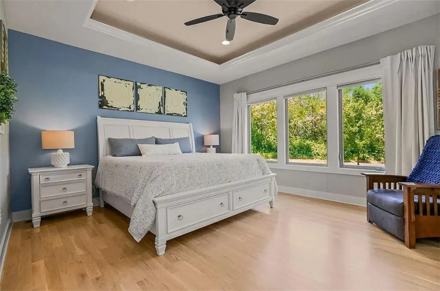
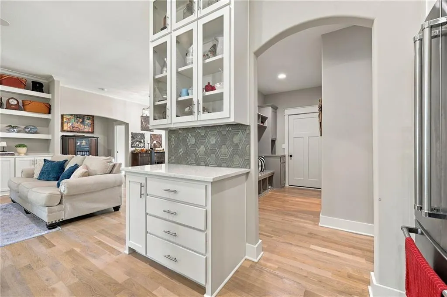
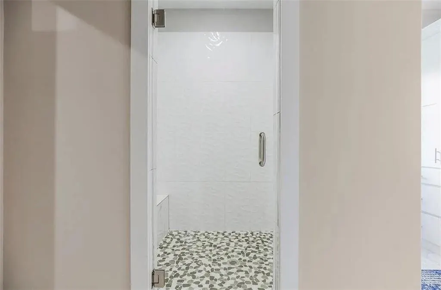
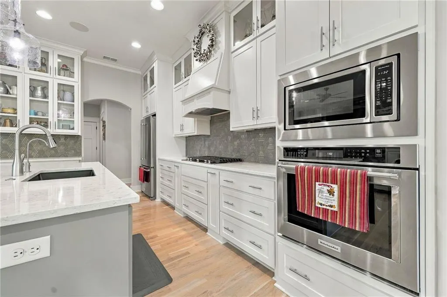
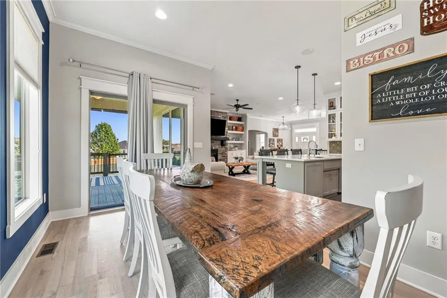
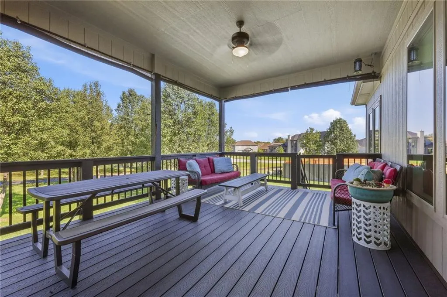
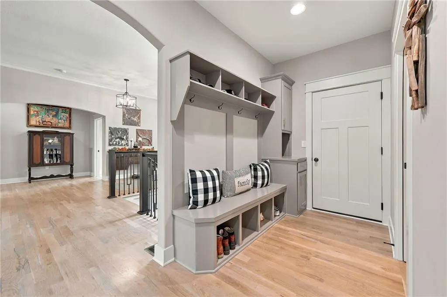
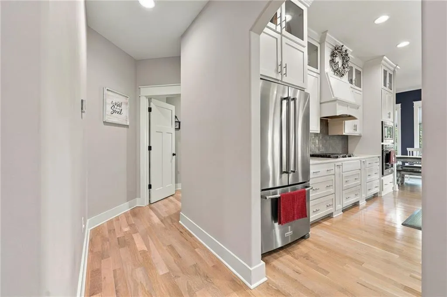
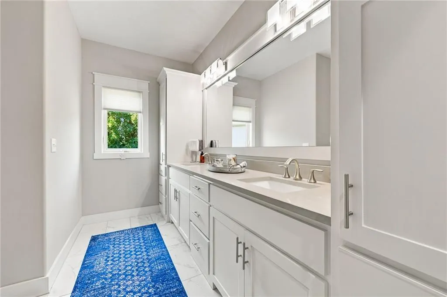
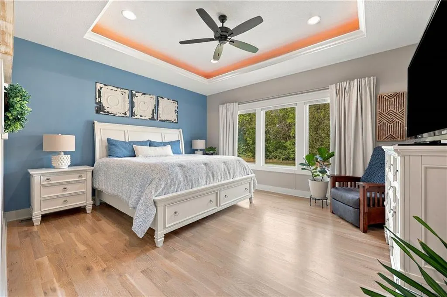
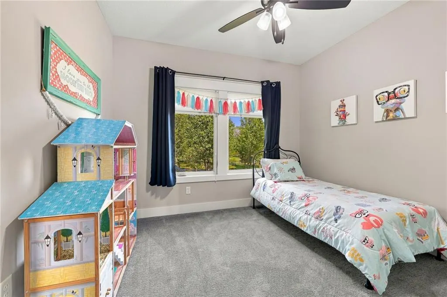
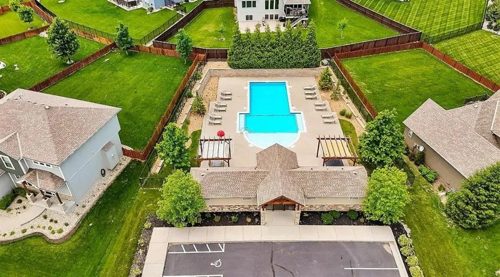
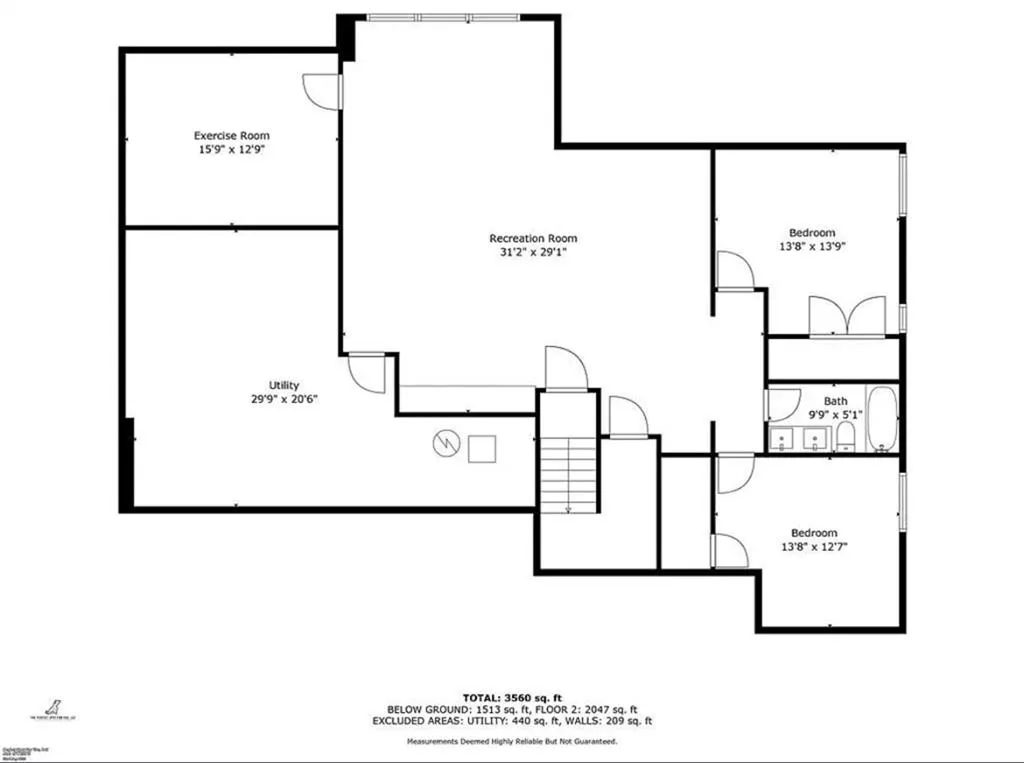
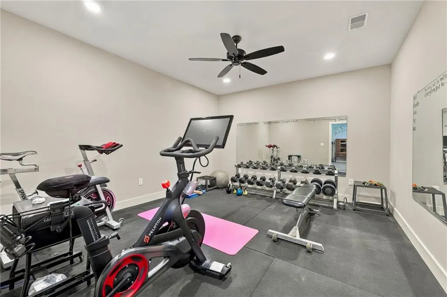
Custom-built ranch on nearly half an acre in The Estates at Chapman Farms! Offering more than 3,800 square feet, this five-bedroom home combines an open layout with a private, tree-lined setting. The light-filled main level features Pella windows, hardwood floors, a gas fireplace with built-ins and an impressive kitchen with quartz countertops, ceiling-height cabinetry, KitchenAid appliances and an oversized pantry. The finished daylight lower level adds two bedrooms, a full bath, recreation space, a home-gym area and generous storage. Relax on the covered Trex deck overlooking the irrigated lawn and mature trees. A three-car garage, community pool, clubhouse and walking trails complete the package.
| Elementary School | Middle School | High School |
|---|---|---|
| Mason Lee's Summit Elementary School | Bernard Campbell Middle School | Lee's Summit North High School |
| Price History | |
|---|---|
| 9/21/2026 | Listed $679,900 |
General Features
| Living Area | 3810 |
|---|---|
| Sewer | Public Sewer |
| Heating | Forced Air |
| Cooling | Electric |
| Possession | Close Of Escrow |
| Roof | Composition |
| Appliances | Cooktop,Dishwasher,Disposal,Exhaust Fan,Humidifier,Microwave,Refrigerator,Electric Range,Stainless Steel Appliance(s),Trash Compactor |
| HOA Fee | 728 |
| Garage Spaces | 3 |
| Association Fee Includes | Curbside Recycle,Trash |
| Patio/Porch Features | Deck- Covered,Covered Patio,Porch |
| Architectural Style | Traditional |
| Security Features | Security System,Smoke Detector(s) |
| Construction Materials | Stone & Frame |
| Year Built | 2018 |
| Property Subtype | Single Family Residence |
| Ownership | Private |
| Accessibility | Accessible Bathroom,Accessible Bedroom,Accessible Central Living Area,Accessible Common Area,Accessible Doors,Accessible for Hearing-Impairment,Accessible Hallway(s),Accessible Kitchen,Accessible Was |
| Assoc Fee Paid Per | Annually |
| County | Jackson |
| Property Type | Residential |
| Association Amenities | Clubhouse,Pool,Trail(s) |
| HOA | Yes |
| Energy Efficient | Exposure/Shade,Doors,Instant Hot Water Disp,Windows |
| Subdivision Name | The Estates at Chapman Farms |
| Garage Y/N | Yes |
| Other Structures | None |
| Full Baths | 3 |
| Status | Active |
| Directions | From 291 and Colbern Road,head East on Colbern Rd to Tim Meadows Dr,Left on SW Conch Cir,2nd left is SW Sushi Cir. |
| High School | Lee's Summit North |
| City | Lee's Summit |
| Association Name | The Estates at Chapman Farms |
| High School District | Lee's Summit |
| MLS Area | 204 - Lee's Summit Area |
| Lot Size Units | Square Feet |
| Lot Size Square Feet | 19262 |
| Listing Terms | Cash,Conventional,FHA,VA Loan |
| Green Building Verification Type | ENERGY STAR Certified Homes |
| Elementary School | Mason Lee's Summit |
| Middle/Junior High School | Bernard Campbell |
| Public Remarks | Custom-built ranch on nearly half an acre in The Estates at Chapman Farms! Offering more than 3,800 square feet,this five-bedroom home combines an open layout with a private,tree-lined setting. The l |
| Builder Name | Spellerberg |
| Standard Status | Active |
| In Flood Plain | No |
| HMS_MaintenanceProvidedYN | No |
Interior Features
| Interior Amenities | Ceiling Fan(s),Custom Cabinets,Kitchen Island,Pantry,In-Law Floorplan,Vaulted Ceiling(s),Walk-In Closet(s) |
|---|---|
| Basement | Daylight,Egress Window(s),Finished,Radon Mitigation System,Sump Pump |
| Flooring | Carpet,Luxury Vinyl,Wood |
| Total Fireplaces | 1 |
| Fireplace Features | Family Room,Gas,Heat Circulator |
| Basement (Y/N) | Yes |
| Air Conditioning Y/N | Yes |
| Window Features | Thermal Windows |
| Fireplace Y/N | Yes |
| Above Grade Finished Area | 2120 |
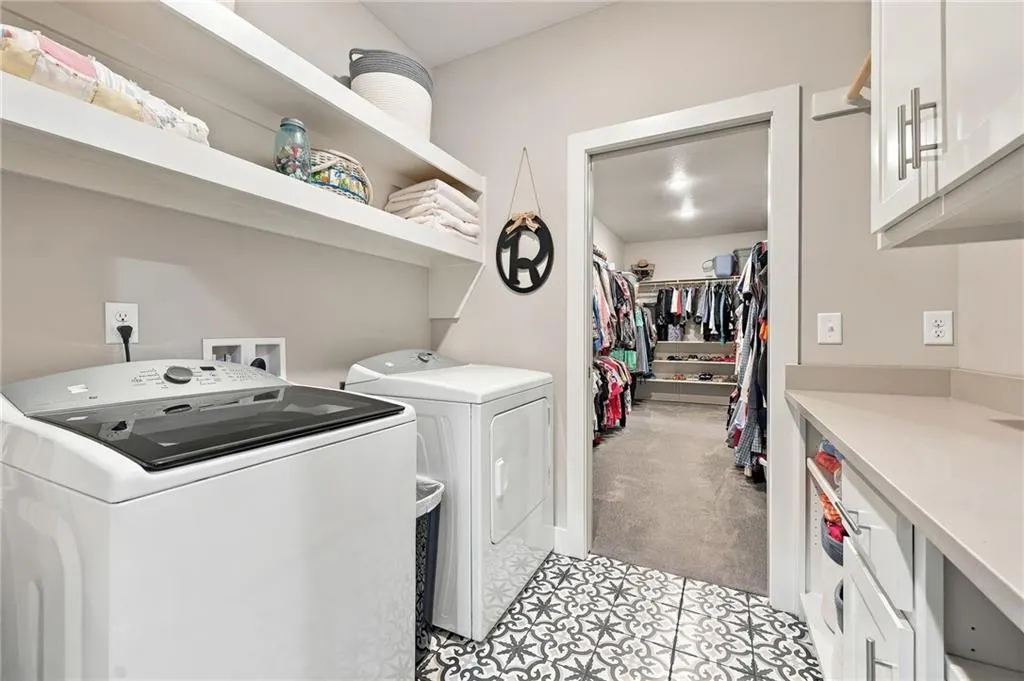
| Laundry Features | Main Level |
| Total Bedrooms | 5 |
| Below Grade Finished Area | 1690 |
| Dining Area Features | Eat-In Kitchen,Kit/Dining Combo |
| Floor Plan Features | Ranch,Reverse 1.5 Story |
Exterior Features
| Parking Features | Attached,Garage Door Opener,Garage Faces Front,Secured |
|---|---|
| Lot Features | Cul-De-Sac,Estate Lot,Sprinkler-In Ground,Many Trees |
| Water Source | Public |
| Lot Size Area | 19262 |
| Lot Dimensions | .44 |
| Road Surface Type | Paved |
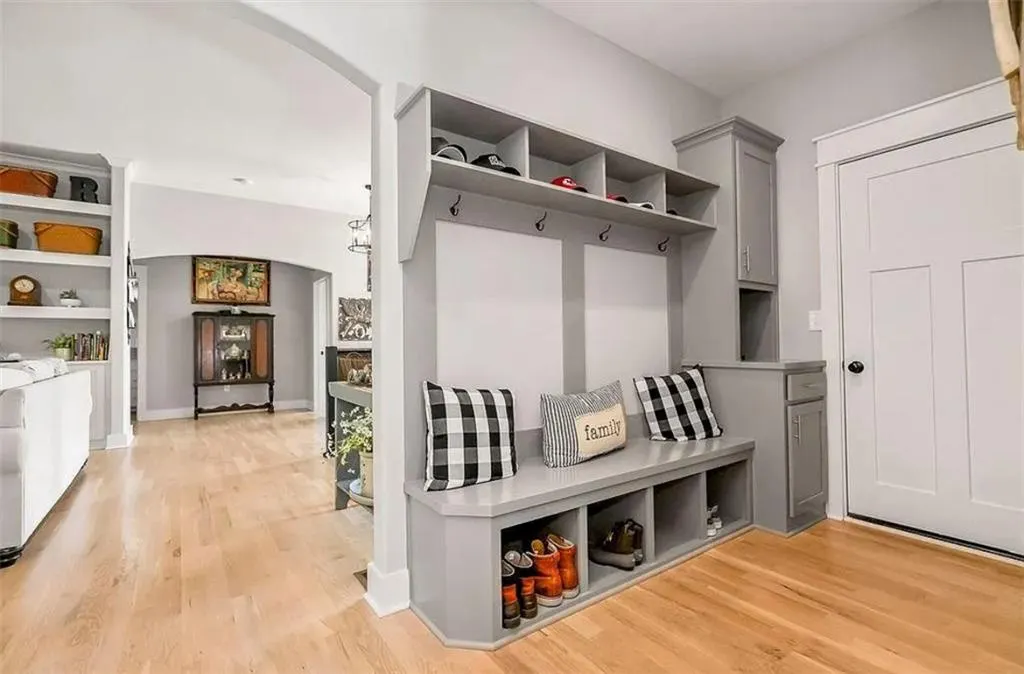
| Other Room Features | Enclosed Porch,Entry,Exercise Room,Fam Rm Main Level,Main Floor BR,Main Floor Primary Bedroom,Media Room,Mud Room,Office,Recreation Room |
Amenities
- Foreclosure
- Views
- Short Sale
- New Construction
- Adult 55+
- Lease To Own
- No HOA Fees
- Furnished
- Primary On Main
- Air Conditioning
- Seller Finance
- Green
- Fixer Upper
- Horse
- Golf
- Fireplace
- Deck
- Garage
- Basement
- Pool
Property vs Single Family Average in 64064
Price
Taxes
Year Built
 The information displayed on this page is confidential, proprietary, and copyrighted information of Heartland Multiple Listing Service, Inc. (