

Address
12233 Pine Valley Drive, Kansas City, KS
Price
$ 479,000
Property Attributes
- MLS#2640034
- TypeSingle Family
- Listing Status Active
- CountyWYANDOTTE
- CityKansas City
- Area421 - N=Lv Co Ln - S=State - E=I-435 - W=Lv Co Ln
- NeighborhoodGenesis Trace
- Zip66109
- StyleTraditional
- Year Built2005
- Taxes$ 7113
- Price$ 479,000
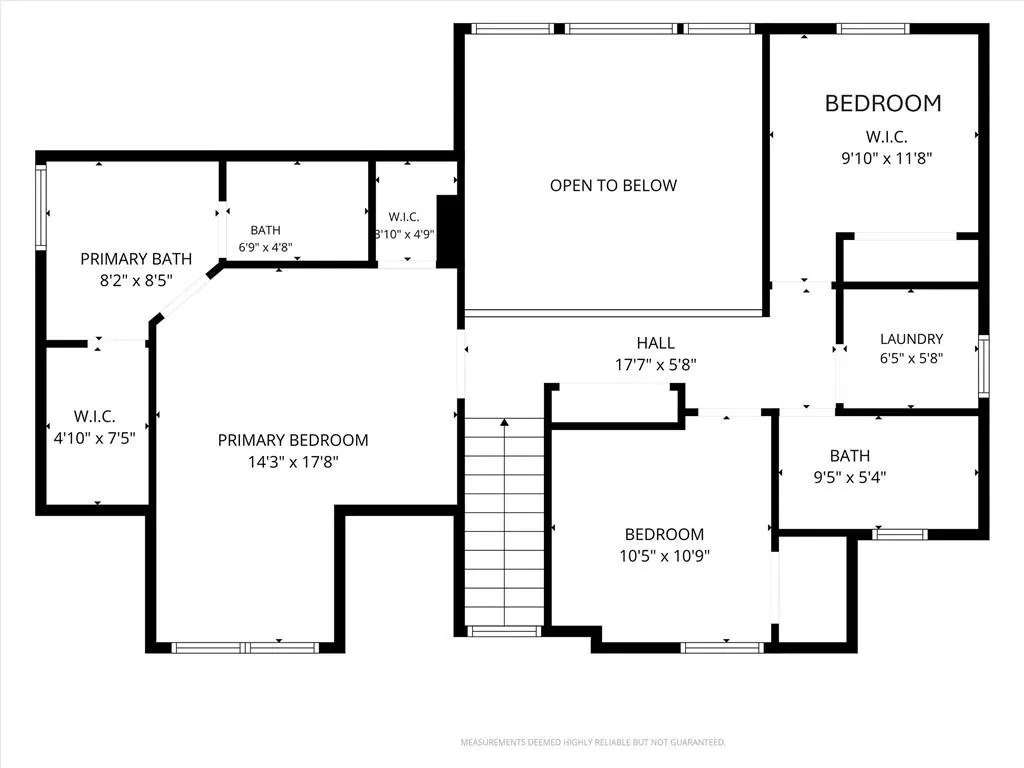
- Bedrooms4
- Full Bathrooms2
- Half Bathrooms2
- Sqr Footage3015
- Lot Size0.239991 Acres
Data Source:
Heartland MLS (HMLS)
Property Description
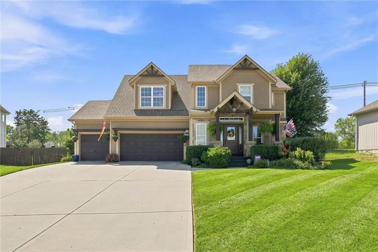
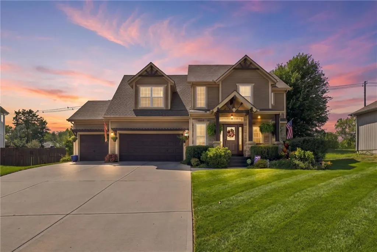
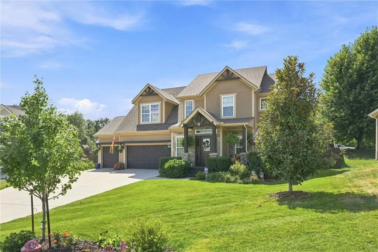
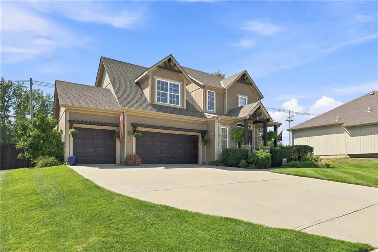
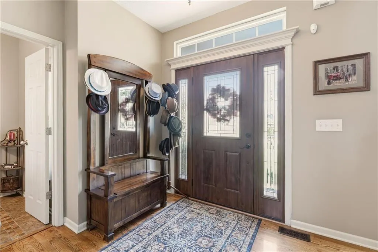
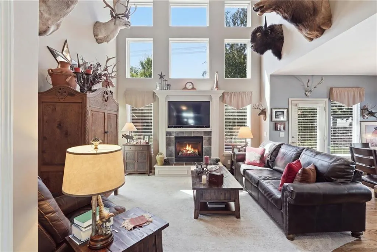
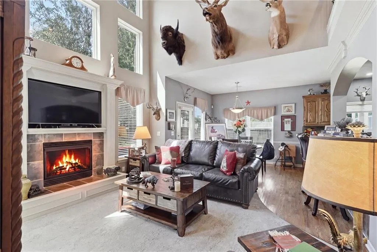
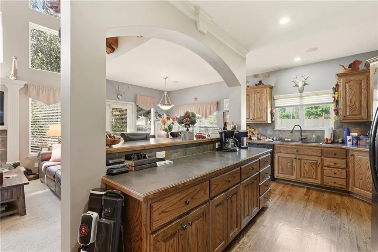
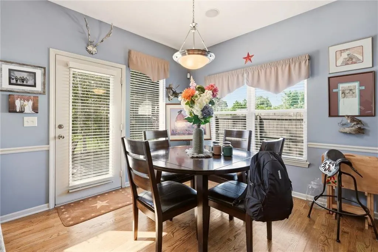
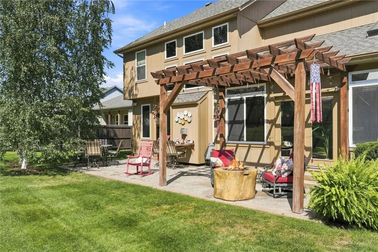
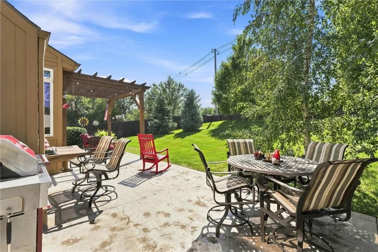
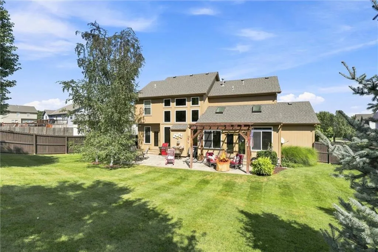
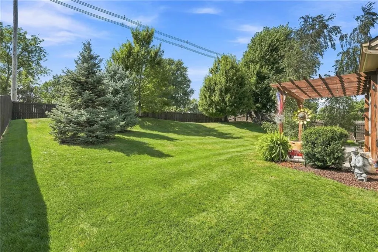
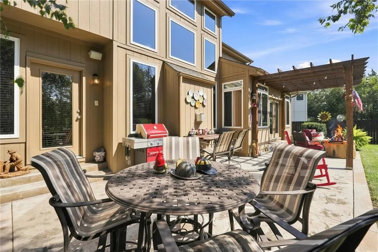
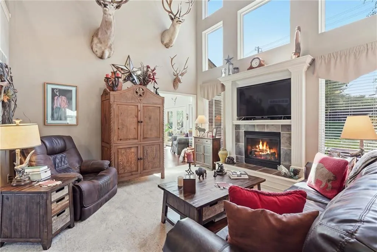
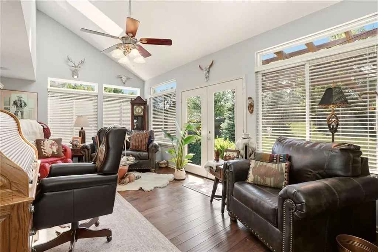
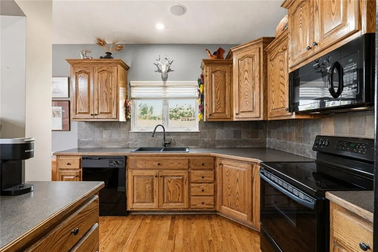
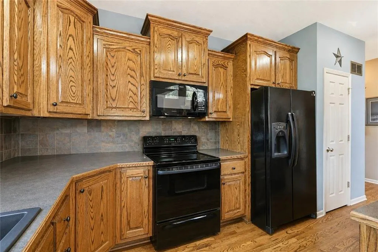
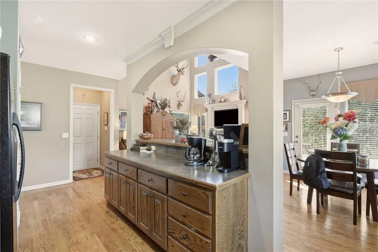
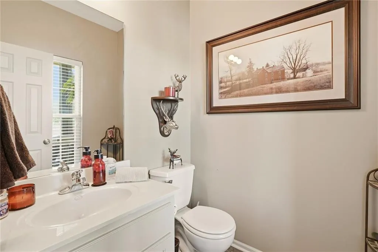
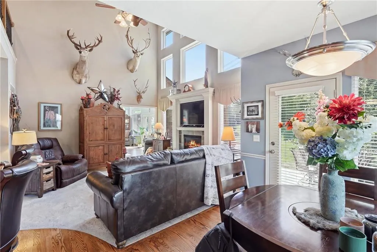
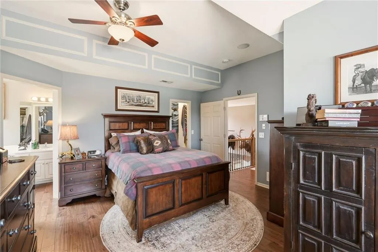
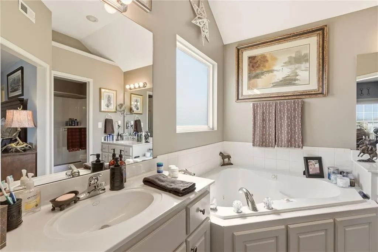
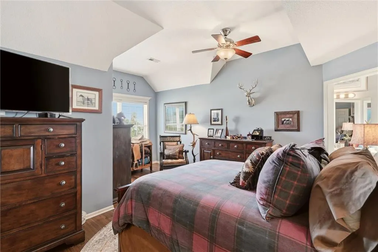
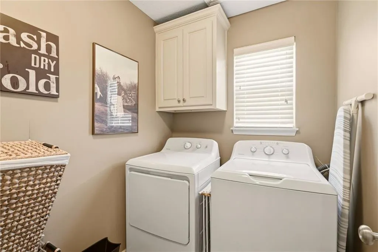
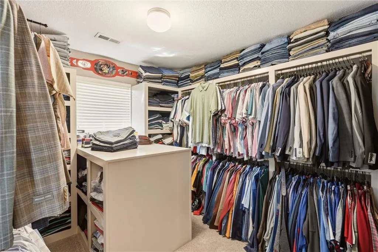
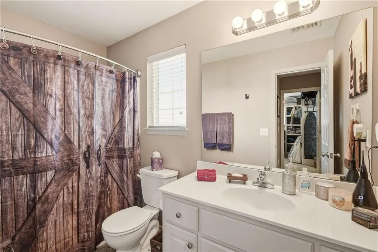
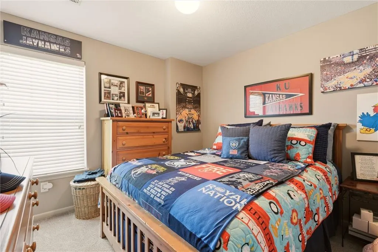
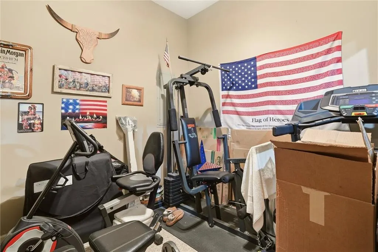
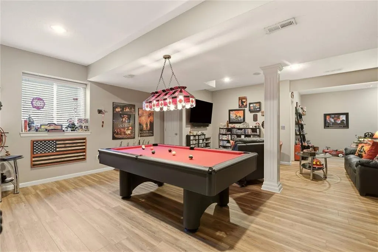
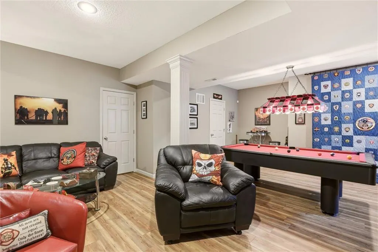
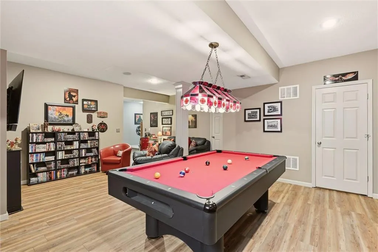
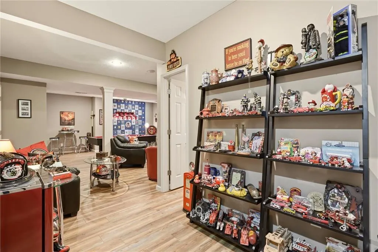
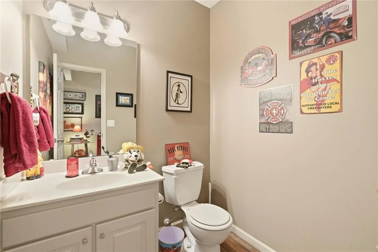
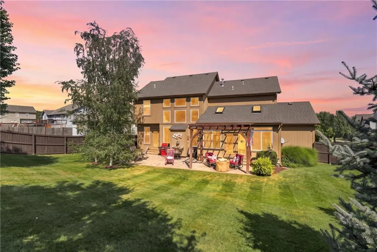
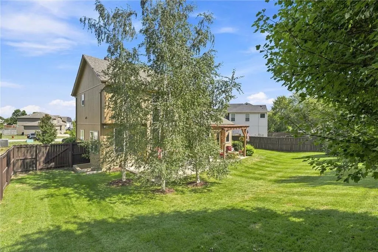
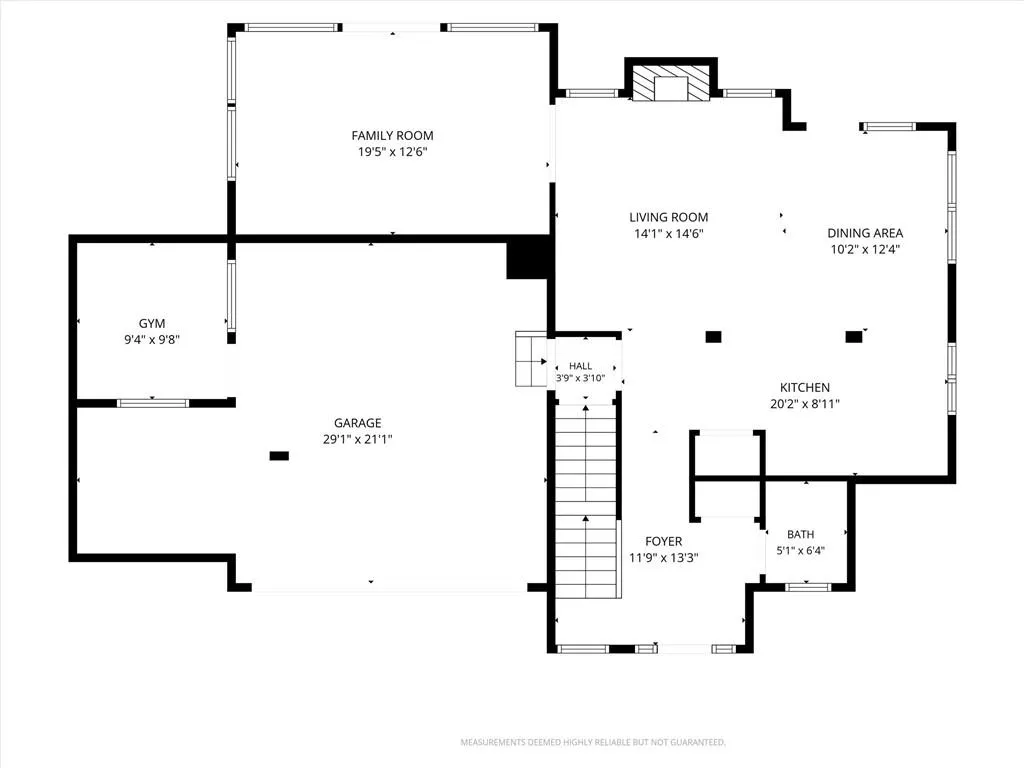
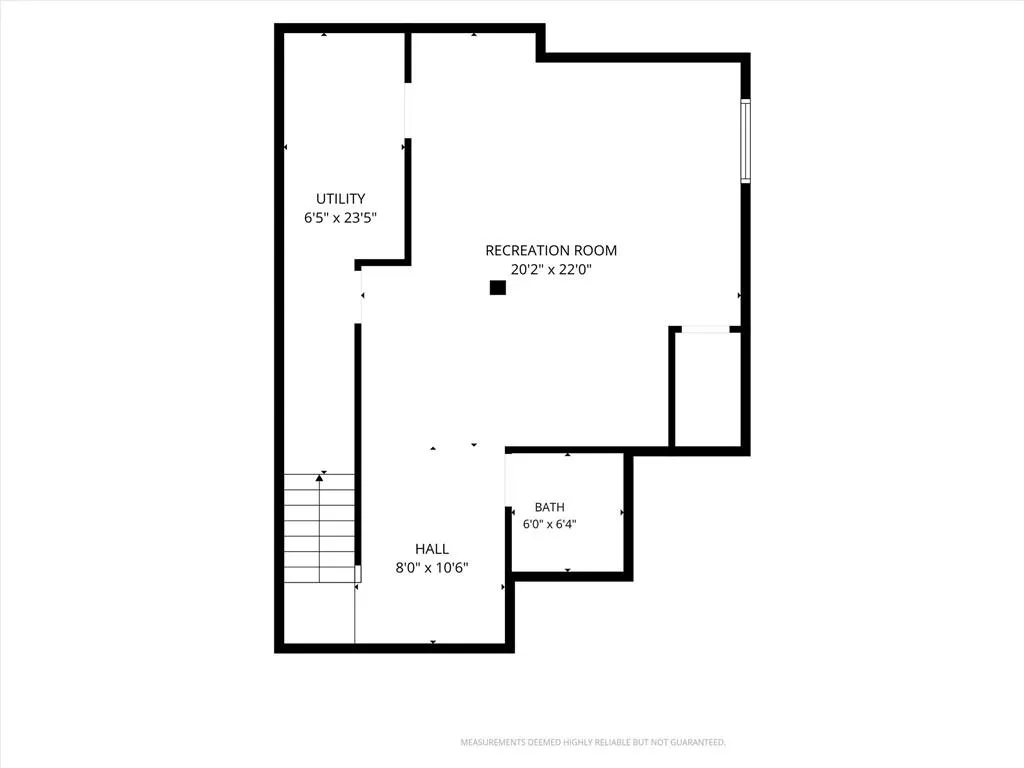
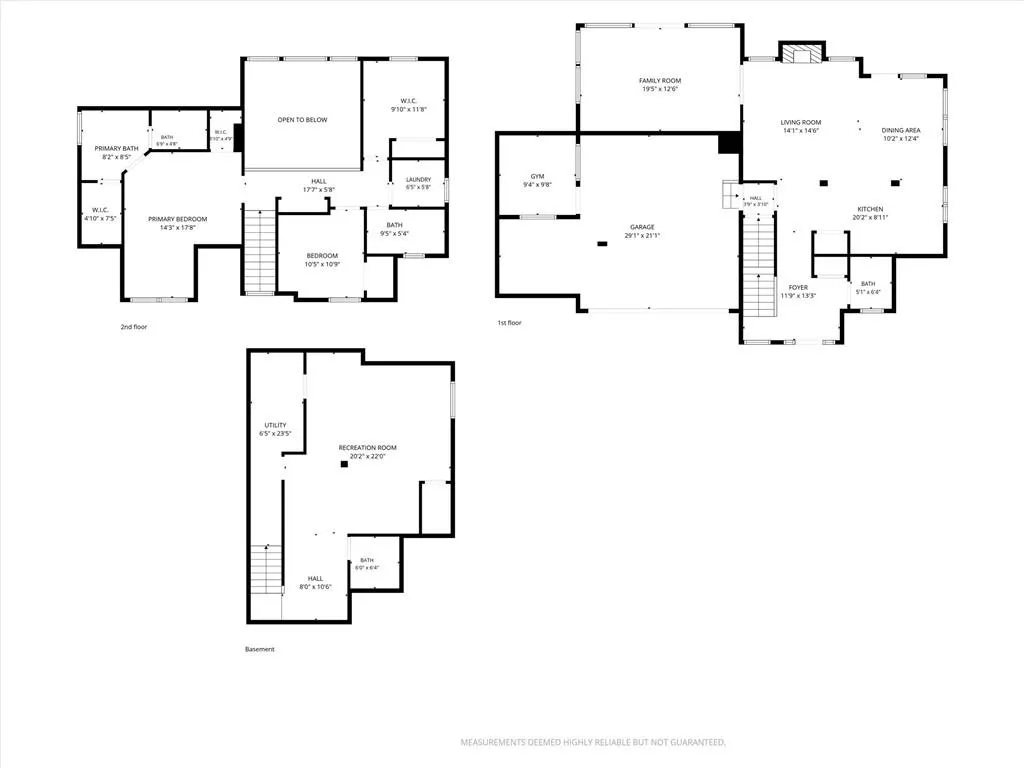
THIS IMMACULATE, SINGLE-OWNER, FORMER MODEL IN HIGHLY SOUGHT-AFTER PIPER USD203, IS ON THE MARKET FOR THE 1ST TIME SINCE IT WAS BUILT! MAJOR UPDATES include: NEW complete HVAC—furnace & A/C, NEW water heater & NEW ROOF & GUTTERS on its way! CURB APPEAL ON DECK! This spacious & exceptionally designed, no-pet home on a large desirable CUL-DE-SAC lot w/ 3-car garage, features a fully private wood fenced backyard w/ 2 gates, gorgeous curb appeal & extensive upgrades inside & out. Stunning vaulted ceilings, wood floors & abundant natural light. BIG bedrooms, walk-in closets (primary has 2), spacious kitchen with island & pantry, built-in speakers throughout the home & outdoor patio make entertaining easy! You will appreciate the dual access to your UBER PRIVATE BACKYARD w/ stamped concrete patio & pergola for ultimate entertaining. Enhanced fencing w/new gates & privacy slats, exceptional lawn care & upgraded landscaping featuring 10 beautiful trees, including 2 stunning magnolias. Custom LeafFilter exterior lighting surrounds the ENTIRE HOME w/remote-programmable color combinations for holidays, game days & year-round ambiance! Spacious bedrooms, open captain's walk separating the BIG bedrooms, with additional upgrades like tinted windows in main living space, NEW carpet, NEW basement flooring, NEW tile in bath & laundry, dual sump pumps w/backup & more. The finished lower level offers spacious multi-purpose space with an egress window, bath, utility room & tons of bonus storage creating an excellent option for RECREATION, LARGE STUDIO-STYLE 4TH BEDROOM or AWESOME PLAYROOM. THE GARAGE has BOTH heat & A/C for comfortable year-round use. This beautifully maintained, extensively updated & truly move-in ready! Fantastic location near the Legends shopping, dining & entertainment, convenient highway access & approx. 20 min to KCI Airport. A rare opportunity to own a pristine, thoughtfully designed home in Piper—THIS ONE IS A MUST-SEE!
| Elementary School | Middle School | High School |
|---|---|---|
| Piper Creek Elementary School | Piper Middle School | Piper High School |
| Price History | |
|---|---|
| 9/4/2026 | Listed $489,000 |
| 9/16/2026 | 3$479,000 |
General Features
| Living Area | 3015 |
|---|---|
| Sewer | Public Sewer |
| Heating | Natural Gas |
| Cooling | Electric |
| Possession | Funding |
| Roof | Composition |
| Appliances | Dishwasher,Disposal,Microwave,Refrigerator,Electric Range |
| Garage Spaces | 3 |
| Patio/Porch Features | Patio |
| Architectural Style | Traditional |
| Construction Materials | Board & Batten Siding |
| Year Built | 2005 |
| Property Subtype | Single Family Residence |
| Ownership | Private |
| Assoc Fee Paid Per | Annually |
| County | Wyandotte |
| Property Type | Residential |
| Association Amenities | Clubhouse,Pool |
| HOA | Yes |
| Subdivision Name | Genesis Trace |
| Garage Y/N | Yes |
| Full Baths | 2 |
| Status | Active |
| Directions | I-435 to Donahoo Rd. West on Donahoo Rd to N 123rd St. North on N 123rd St to Pebble Beach Dr. East on Pebble Beach Dr,then immediate right onto Pine Valley Dr. Follow Pine Valley Dr to 12233 Pine Va |
| High School | Piper |
| City | Kansas City |
| High School District | Piper |
| MLS Area | 421 - N=Lv Co Ln;S=State;E=I-435;W=Lv Co Ln |
| Lot Size Units | Acres |
| Lot Size Square Feet | 10454.4 |
| Listing Terms | Cash,Conventional,1031 Exchange,FHA,VA Loan |
| Elementary School | Piper Creek |
| Middle/Junior High School | Piper |
| Public Remarks | THIS IMMACULATE,SINGLE-OWNER,FORMER MODEL IN HIGHLY SOUGHT-AFTER PIPER USD203,IS ON THE MARKET FOR THE 1ST TIME SINCE IT WAS BUILT! MAJOR UPDATES include: NEW complete HVAC—furnace & A/C,NEW water he |
| Standard Status | Active |
| In Flood Plain | No |
| HMS_MaintenanceProvidedYN | No |
Interior Features
| Interior Amenities | Ceiling Fan(s),Custom Cabinets,Kitchen Island,Pantry,Vaulted Ceiling(s),Walk-In Closet(s) |
|---|---|
| Basement | Finished,Full |
| Flooring | Carpet,Luxury Vinyl,Tile,Wood |
| Total Fireplaces | 1 |
| Fireplace Features | Family Room |
| Basement (Y/N) | Yes |
| Air Conditioning Y/N | Yes |
| Window Features | Storm Window(s) |
| Fireplace Y/N | Yes |
| Above Grade Finished Area | 2065 |
| Half Baths | 2 |
| Laundry Features | Laundry Room |
| Total Bedrooms | 4 |
| Below Grade Finished Area | 950 |
| Dining Area Features | Breakfast Area |
| Floor Plan Features | 2 Stories |
Exterior Features
| Exterior Amenities | Fire Pit |
|---|---|
| Fencing | Privacy,Wood |
| Parking Features | Attached |
| Lot Features | Cul-De-Sac,Estate Lot,Sprinkler-In Ground,Many Trees |
| Water Source | Public |
| Lot Size Area | 0.24 |
| Road Surface Type | Paved |
| Road Responsibility | Public Maintenance |
| Other Room Features | Recreation Room,Sun Room |
Amenities
- Foreclosure
- Views
- Short Sale
- New Construction
- Adult 55+
- Lease To Own
- No HOA Fees
- Furnished
- Primary On Main
- Air Conditioning
- Seller Finance
- Green
- Fixer Upper
- Horse
- Golf
- Fireplace
- Deck
- Garage
- Basement
- Pool
Property vs Single Family Average in 66109
Price
Taxes
Year Built
Visits
 The information displayed on this page is confidential, proprietary, and copyrighted information of Heartland Multiple Listing Service, Inc. (