












Address
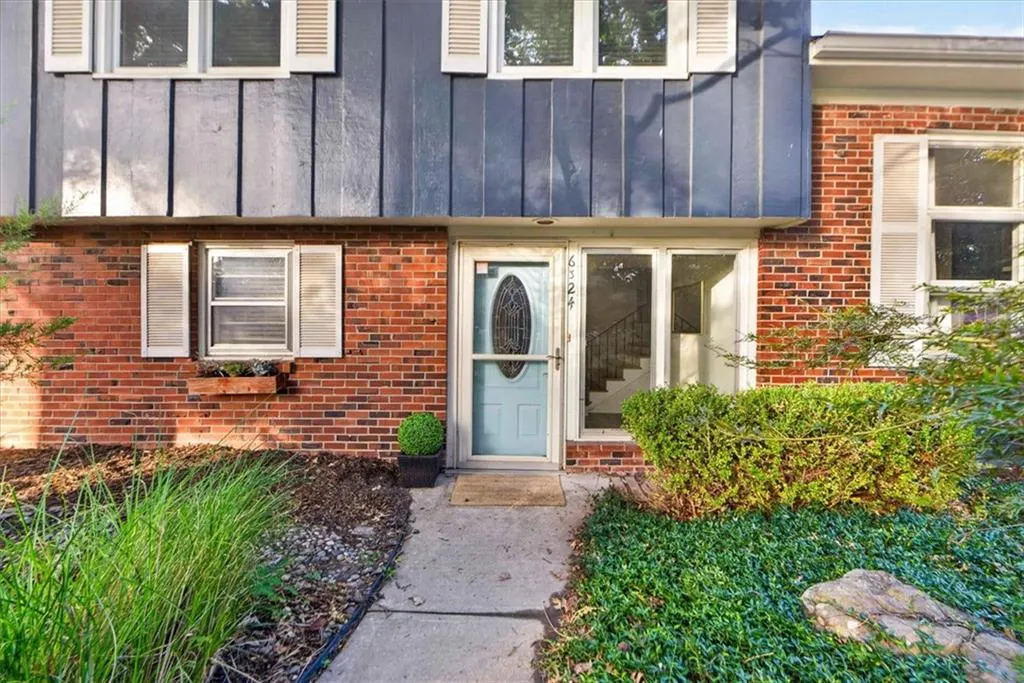
6324 Robin Hood Drive, Merriam, KS
Price
$ 435,000
Property Attributes
- MLS#2639556
- TypeSingle Family
- Listing Status Active
- CountyJOHNSON - KS
- CityMerriam
- Area310 - N=Wy Co Ln - S=75th - E=State Ln - W=Switzer
- NeighborhoodSherwood Forest
- Zip66203
- StyleTraditional
- Year Built1952
- Taxes$ 5114
- Price$ 435,000
- Bedrooms3
- Full Bathrooms2
- Half Bathrooms1
- Sqr Footage2026
- Lot Size0.509986 Acres
Data Source:
Heartland MLS (HMLS)
Property Description
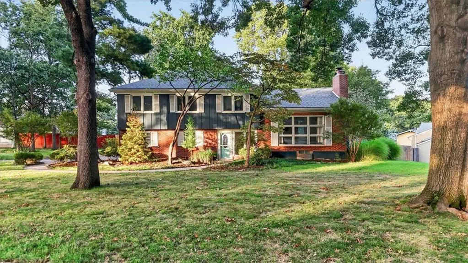
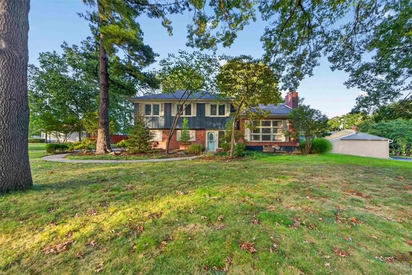
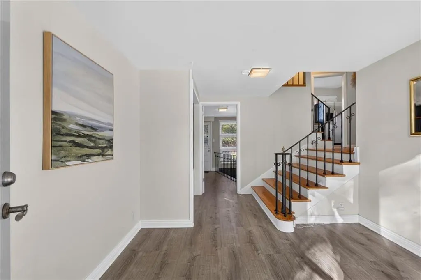
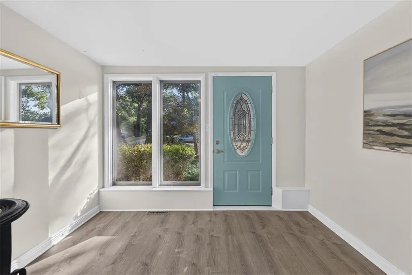
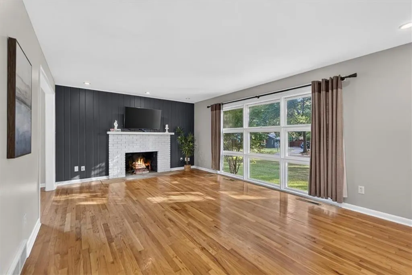
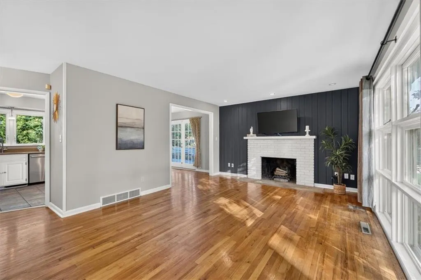
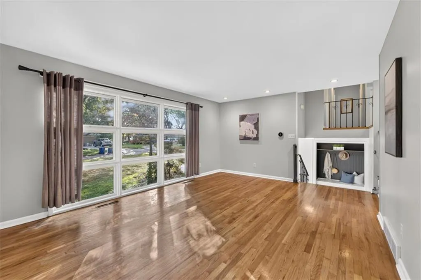
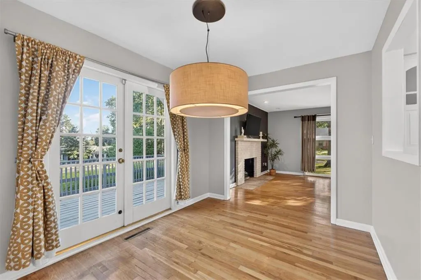
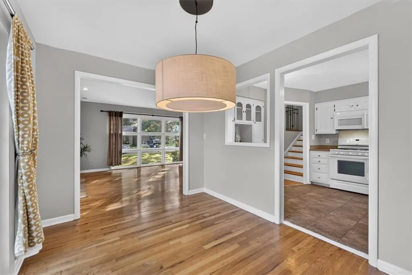
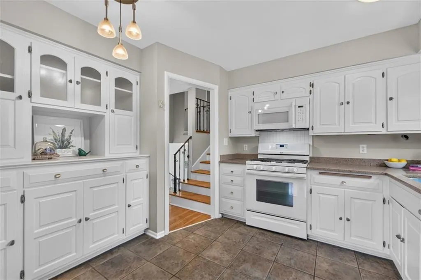
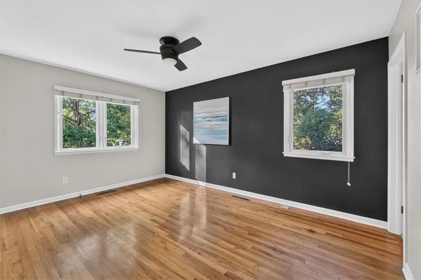
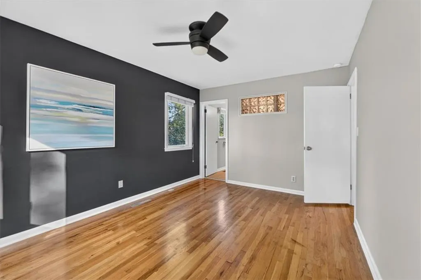
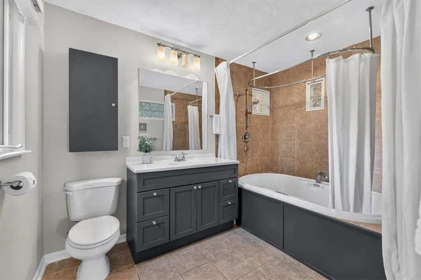
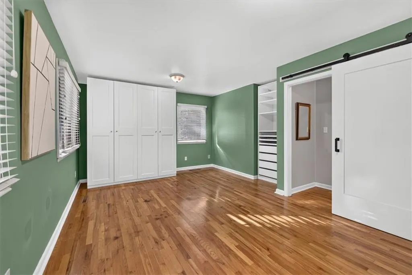
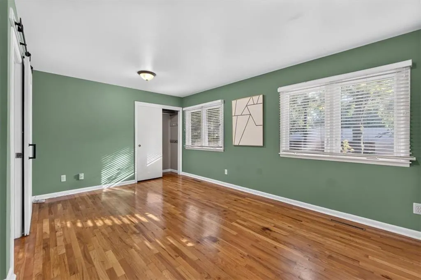
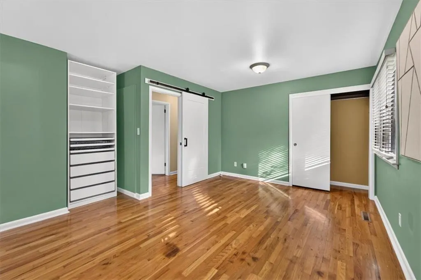
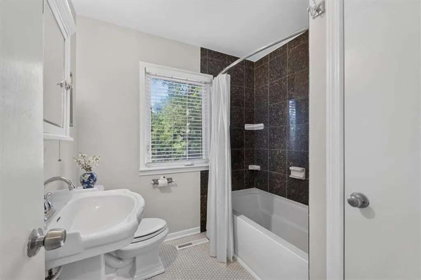
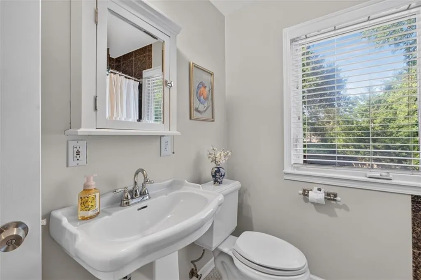
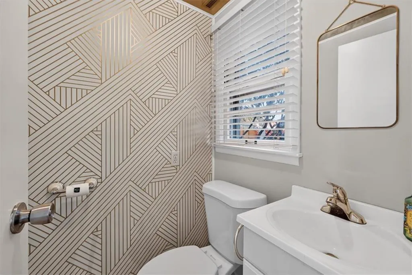
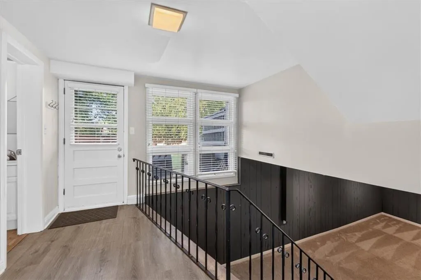
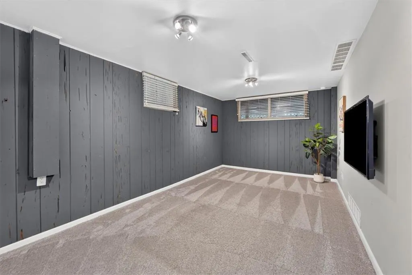
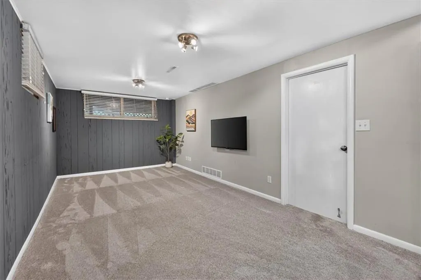
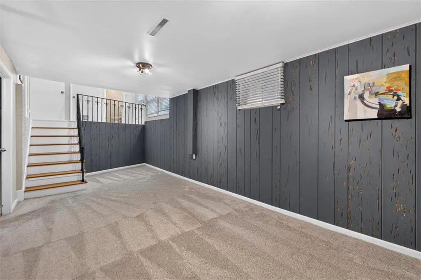
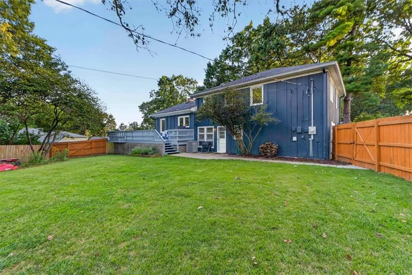
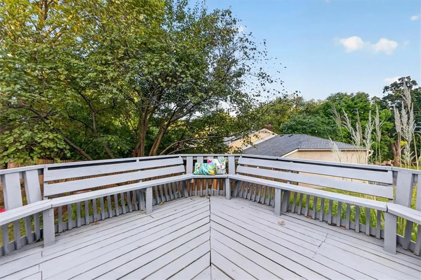
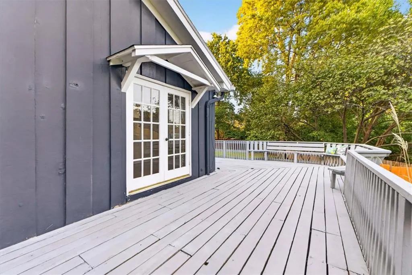
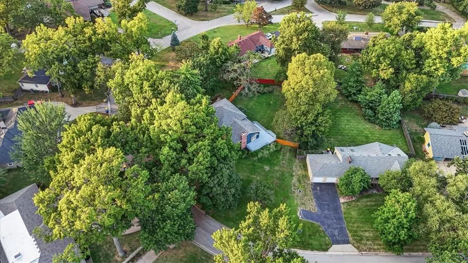
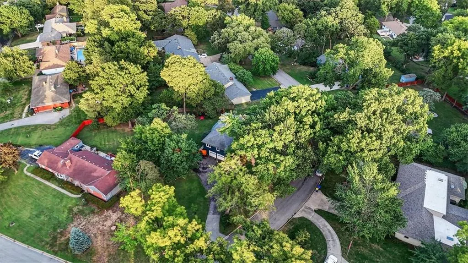
Tucked into the beautiful, tree-filled Sherwood Forest neighborhood, this 3-bedroom, 2.5-bath atrium split offers something increasingly hard to find — more than a half-acre of space in the heart of Merriam! Mature trees, a park-like setting and large custom-home lots give this special neighborhood its distinctive character. Inside, the home offers multiple living spaces, warm hardwood floors, newer windows throughout much of the home, a welcoming living room with fireplace, formal dining plus eat-in kitchen, and a finished lower-level family room. The flexible third bedroom includes built-ins and also works beautifully as a home office. Step outside to enjoy the expansive yard and wraparound deck with plenty of room for entertaining, gardening, play or simply enjoying the peaceful setting. A new furnace adds an important recent update. A neighborhood sidewalk connects to the Turkey Creek Trail and nearby Chatlain Park, with its playground and inclusive We-Go-Swing. Enjoy the tucked-away feel of Sherwood Forest while being incredibly convenient to everything — the new Trader Joe’s, ALDI and Merriam Community Center are just minutes away, downtown Overland Park is nearby, and both the Country Club Plaza and downtown Kansas City are approximately a 15-minute drive. Easy access to shopping, dining and major highways, yet once you turn into Sherwood Forest, it feels wonderfully tucked away.
| Elementary School | Middle School | High School |
|---|---|---|
| Merriam Park Elementary School | Hocker Grove Middle School | SM North High School |
| Price History | |
|---|---|
| 9/18/2026 | Listed $435,000 |
General Features
| Living Area | 2026 |
|---|---|
| Sewer | Public Sewer |
| Heating | Natural Gas |
| Cooling | Electric |
| Possession | Funding |
| Roof | Composition |
| Appliances | Dishwasher,Disposal,Freezer,Microwave,Refrigerator,Gas Range |
| Garage Spaces | 2 |
| Association Fee Includes | Trash |
| Patio/Porch Features | Deck |
| Architectural Style | Traditional |
| Security Features | Security System,Smoke Detector(s) |
| Construction Materials | Brick/Mortar |
| Year Built | 1952 |
| Property Subtype | Single Family Residence |
| Ownership | Private |
| Assoc Fee Paid Per | Annually |
| County | Johnson,KS |
| Property Type | Residential |
| HOA | Yes |
| Subdivision Name | Sherwood Forest |
| Facing Direction | Southwest |
| Garage Y/N | Yes |
| Full Baths | 2 |
| Status | Active |
| Directions | The county shows this house as Merriam,KS,but Google Maps shows Shawnee,KS and with Robinhood as one word. Located in Sherwood Forest Estates,which is the first main left off Shawnee Mission Parkway |
| High School | SM North |
| City | Merriam |
| Association Name | Sherwood Forest Homes Association Merriam |
| High School District | Shawnee Mission |
| MLS Area | 310 - N=Wy Co Ln;S=75th;E=State Ln;W=Switzer |
| Lot Size Units | Square Feet |
| Lot Size Square Feet | 22215 |
| Listing Terms | Cash,Conventional,FHA,VA Loan |
| Elementary School | Merriam Park |
| Middle/Junior High School | Hocker Grove |
| Public Remarks | Tucked into the beautiful,tree-filled Sherwood Forest neighborhood,this 3-bedroom,2.5-bath atrium split offers something increasingly hard to find — more than a half-acre of space in the heart of Mer |
| Virtual Tour | https://www.facebook.com/share/v/1F8ybs8j5L/ |
| Standard Status | Active |
| In Flood Plain | No |
| Virtual Tour | https://imprv.co/kvx711 |
| HMS_MaintenanceProvidedYN | No |
Interior Features
| Interior Amenities | Ceiling Fan(s),Pantry |
|---|---|
| Basement | Finished,Inside Entrance,Radon Mitigation System,Sump Pump |
| Flooring | Carpet,Luxury Vinyl,Wood |
| Total Fireplaces | 1 |
| Fireplace Features | Living Room |
| Basement (Y/N) | Yes |
| Air Conditioning Y/N | Yes |
| Window Features | Storm Window(s) - Partial,Thermal Windows,Wood Windows |
| Fireplace Y/N | Yes |
| Above Grade Finished Area | 1326 |
| Half Baths | 1 |
| Laundry Features | Lower Level |
| Total Bedrooms | 3 |
| Below Grade Finished Area | 700 |
| Dining Area Features | Eat-In Kitchen,Formal |
| Floor Plan Features | Atrium Split,Side/Side Split |
Exterior Features
| Fencing | Other,Partial,Wood |
|---|---|
| Parking Features | Attached,Garage Door Opener,Garage Faces Side |
| Lot Features | City Limits,Level,Many Trees |
| Water Source | Public |
| Lot Size Area | 22215 |
| Road Surface Type | Paved |
| Other Equipment | Fireplace Screen |
| Road Responsibility | Public Maintenance |
| Other Room Features | Entry,Family Room,Formal Living Room,Recreation Room |
Amenities
- Foreclosure
- Views
- Short Sale
- New Construction
- Adult 55+
- Lease To Own
- No HOA Fees
- Furnished
- Primary On Main
- Air Conditioning
- Seller Finance
- Green
- Fixer Upper
- Horse
- Golf
- Fireplace
- Deck
- Garage
- Basement
- Pool
Property vs Single Family Average in 66203
Price
Taxes
Year Built
Visits
 The information displayed on this page is confidential, proprietary, and copyrighted information of Heartland Multiple Listing Service, Inc. (