


















Address
10715 W 101st Terrace, Overland Park, KS
Price
$ 499,000
Property Attributes
- MLS#2639424
- TypeSingle Family
- Listing Status Active
- CountyJOHNSON - KS
- CityOverland Park
- Area320 - N=75th - S=I-435 - E=State Ln - W=I-35 & K-1
- NeighborhoodOak Park
- Zip66214
- StyleTraditional
- Year Built1968
- Taxes$ 4160
- Price$ 499,000
- Bedrooms4
- Full Bathrooms2
- Half Bathrooms1
- Sqr Footage2228
- Lot Size0.251217 Acres
Data Source:
Heartland MLS (HMLS)
Property Description
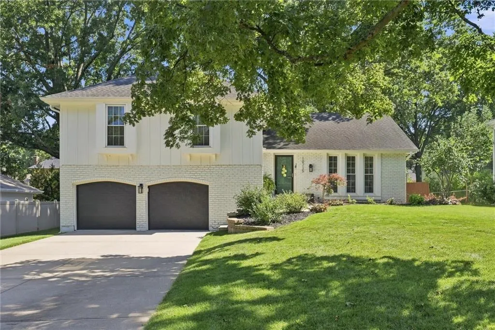
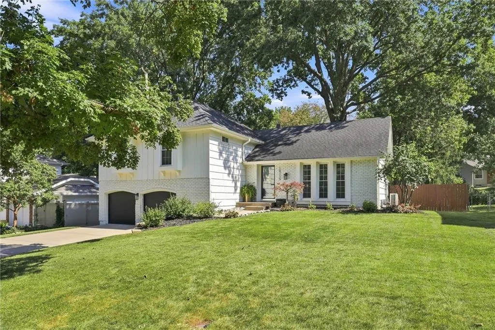
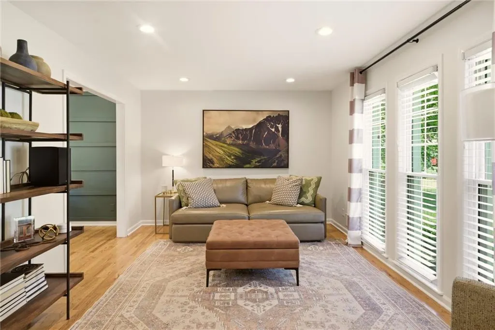
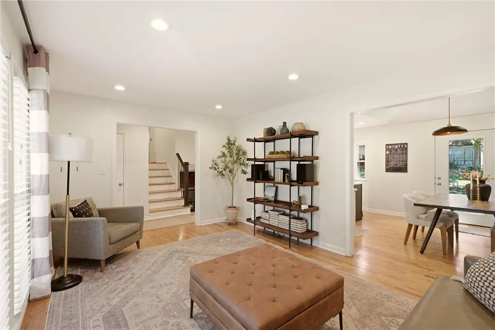
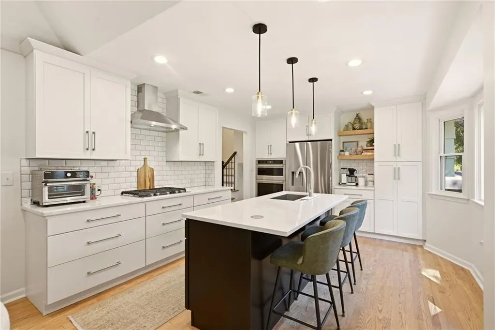
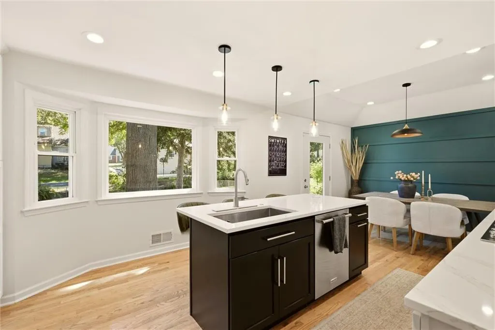
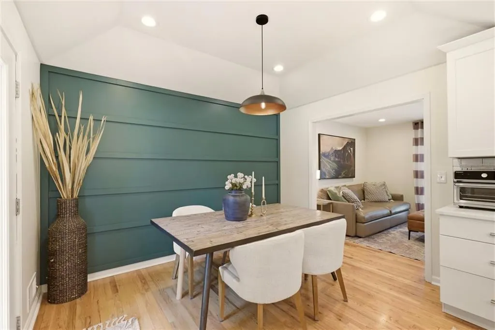
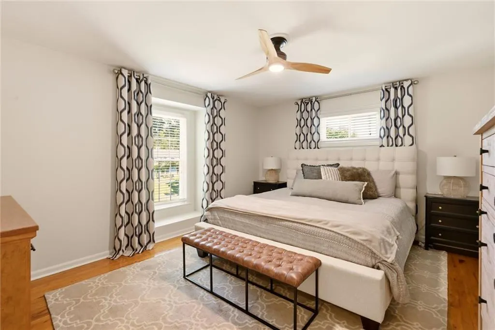
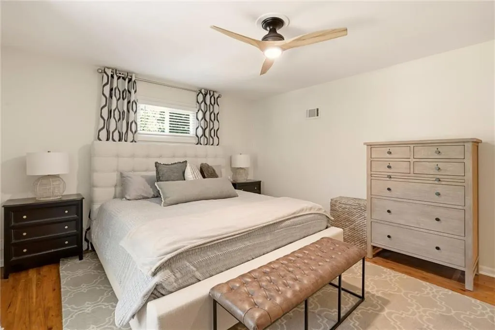
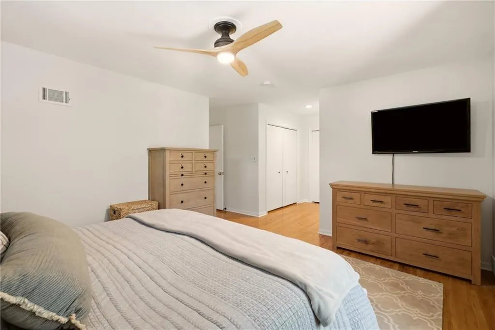
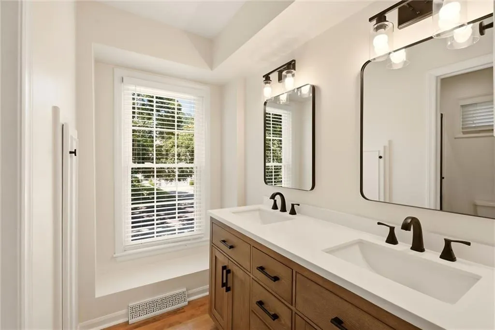
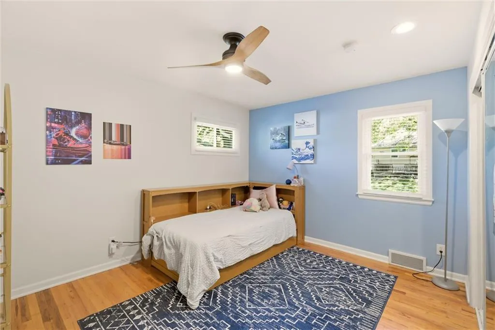
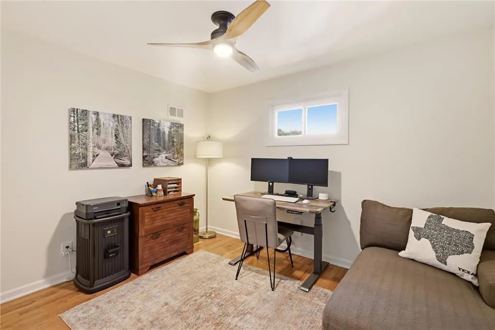
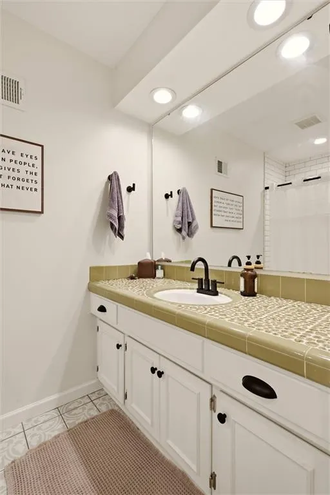
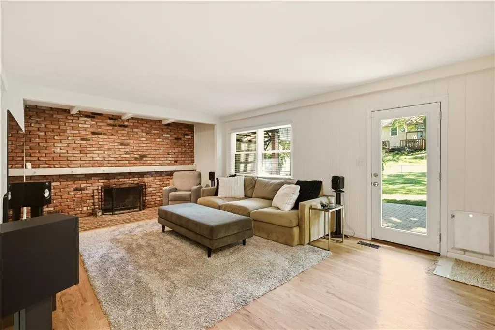
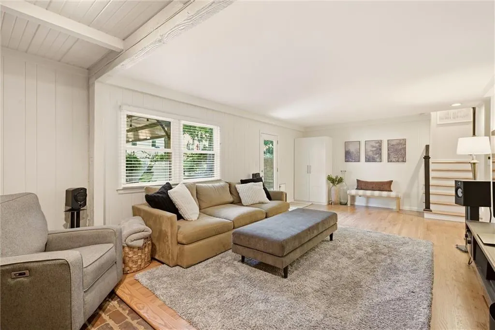
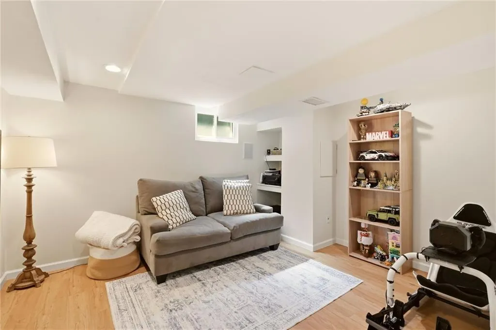
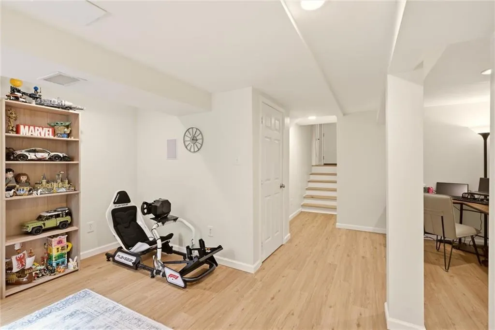
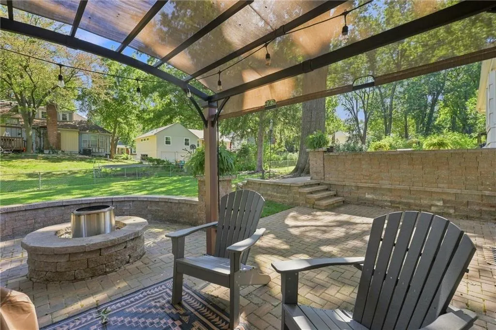
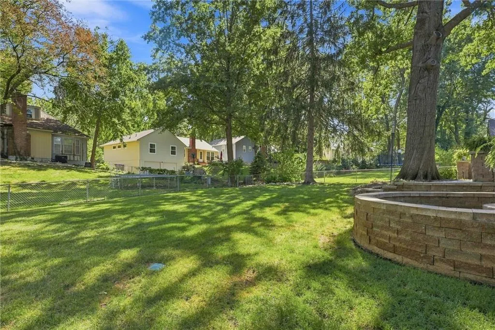
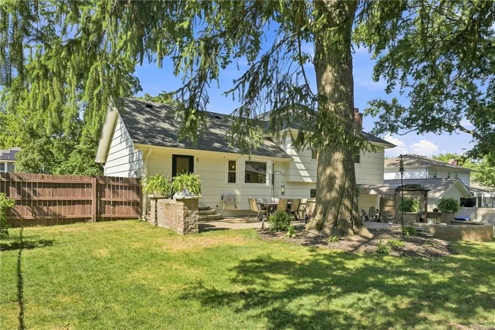
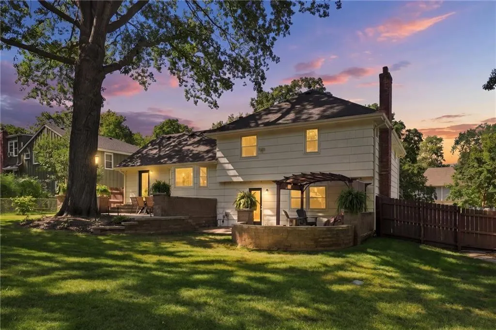
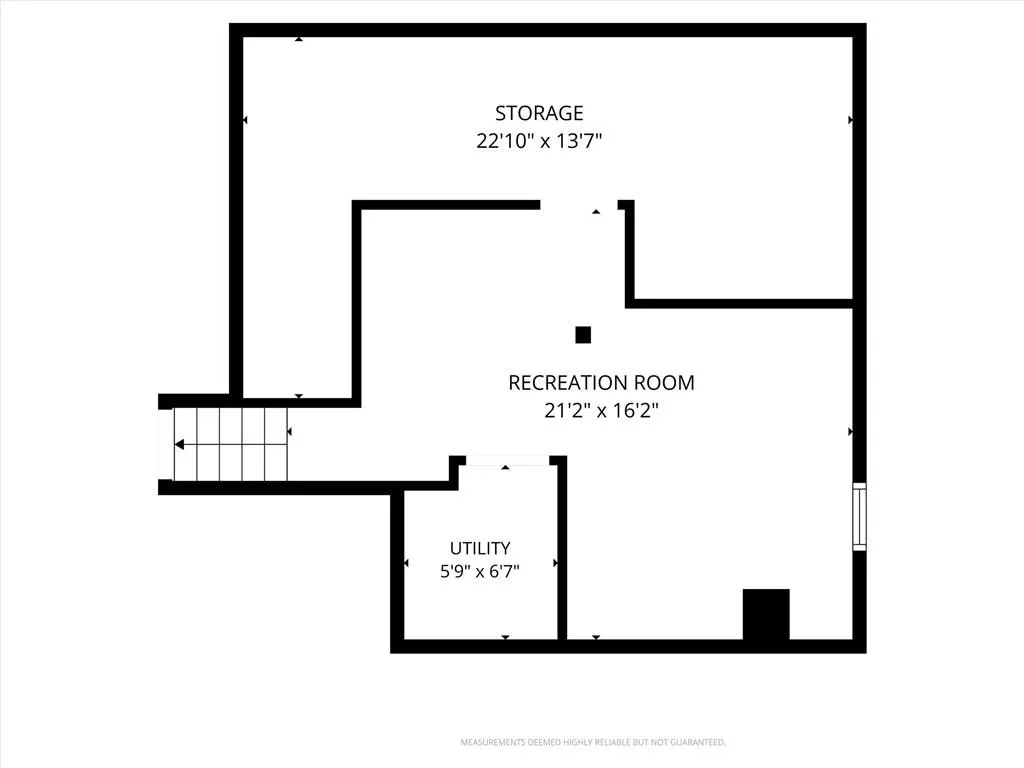
This Overland Park home gives you the charm of an established neighborhood with the updates you want already done. Mature trees, hardwood floors, big windows and plenty of character pair with an updated, modern interior that still feels like home. The main level has been opened up in all the right places, creating an easy flow between the living room, dining area and fully remodeled kitchen. The kitchen features Starmark hardwood cabinetry, quartz countertops, KitchenAid appliances, a large island and plenty of storage. Hardwood floors run throughout the home, while fresh paint, updated lighting and brand new ceiling fans make a huge impact on the overall look and feel. Upstairs, the generously sized primary bedroom includes a completely renovated bathroom with a double vanity and modern finishes. Three additional bedrooms and another full bath provide plenty of room for family and friends. The finished walkout lower level adds a second living area with in-wall surround sound, space for a home office or workout area, a remodeled half bath and laundry. Outside, the fully fenced backyard is shaded by mature trees and features a paver patio stretching across the back of the home, a fire pit and dedicated grilling area. Out front, you’ll find a long, flat driveway and insulated garage doors. A smart sprinkler system makes yard maintenance a breeze. Other major updates include the HVAC systems, Aeroseal ductwork insulation, roof, water heater, windows and insulated exterior doors. All of this conveniently located within walking distance to Oak Park Elementary and Holy Spirit Catholic School, close to Indian Creek trails, shopping and dining, with easy access to I-435 and Highway 69.
| Elementary School | Middle School | High School |
|---|---|---|
| Oak Park Carpenter Elementary School | Indian Woods Middle School | SM South High School |
| Price History | |
|---|---|
| 9/10/2026 | Listed $499,000 |
General Features
| Living Area | 2228 |
|---|---|
| Sewer | Public Sewer |
| Heating | Natural Gas |
| Cooling | Electric |
| Roof | Composition |
| Appliances | Dishwasher,Disposal,Exhaust Fan,Microwave,Gas Range |
| Garage Spaces | 2 |
| Association Fee Includes | Management,Trash |
| Patio/Porch Features | Patio,Covered Patio |
| Architectural Style | Traditional |
| Security Features | Smoke Detector(s) |
| Construction Materials | Brick Trim,Frame |
| Year Built | 1968 |
| Property Subtype | Single Family Residence |
| Ownership | Private |
| County | Johnson,KS |
| Property Type | Residential |
| HOA | Yes |
| Subdivision Name | Oak Park |
| Garage Y/N | Yes |
| Full Baths | 2 |
| Status | Active |
| Directions | From I 435 North on Hwy 69 West on 103rd St North on Nieman Rd right on 101st Ter to address on right |
| High School | SM South |
| City | Overland Park |
| High School District | Shawnee Mission |
| MLS Area | 320 - N=75th;S=I-435;E=State Ln;W=I-35 & K-12 |
| Lot Size Units | Square Feet |
| Lot Size Square Feet | 10943 |
| Listing Terms | Cash,Conventional,FHA,VA Loan |
| Elementary School | Oak Park Carpenter |
| Middle/Junior High School | Indian Woods |
| Public Remarks | This Overland Park home gives you the charm of an established neighborhood with the updates you want already done. Mature trees,hardwood floors,big windows and plenty of character pair with an update |
| Standard Status | Active |
| In Flood Plain | No |
Interior Features
| Interior Amenities | Ceiling Fan(s),Custom Cabinets,Kitchen Island |
|---|---|
| Basement | Concrete,Finished,Sump Pump |
| Flooring | Wood |
| Total Fireplaces | 1 |
| Fireplace Features | Family Room |
| Basement (Y/N) | Yes |
| Air Conditioning Y/N | Yes |
| Fireplace Y/N | Yes |
| Above Grade Finished Area | 2008 |
| Half Baths | 1 |
| Laundry Features | In Basement |
| Total Bedrooms | 4 |
| Below Grade Finished Area | 220 |
| Dining Area Features | Eat-In Kitchen,Formal |
| Floor Plan Features | Side/Side Split |
Exterior Features
| Exterior Amenities | Fire Pit |
|---|---|
| Fencing | Metal |
| Parking Features | Attached,Garage Door Opener,Garage Faces Front |
| Lot Features | City Lot,Sprinkler-In Ground,Many Trees |
| Water Source | Public |
| Lot Size Area | 10943 |
| Other Equipment | Fireplace Screen |
| Other Room Features | Recreation Room |
Amenities
- Foreclosure
- Views
- Short Sale
- New Construction
- Adult 55+
- Lease To Own
- No HOA Fees
- Furnished
- Primary On Main
- Air Conditioning
- Seller Finance
- Green
- Fixer Upper
- Horse
- Golf
- Fireplace
- Deck
- Garage
- Basement
- Pool
Property vs Single Family Average in 66214
Price
Taxes
Year Built
 The information displayed on this page is confidential, proprietary, and copyrighted information of Heartland Multiple Listing Service, Inc. (