

Address
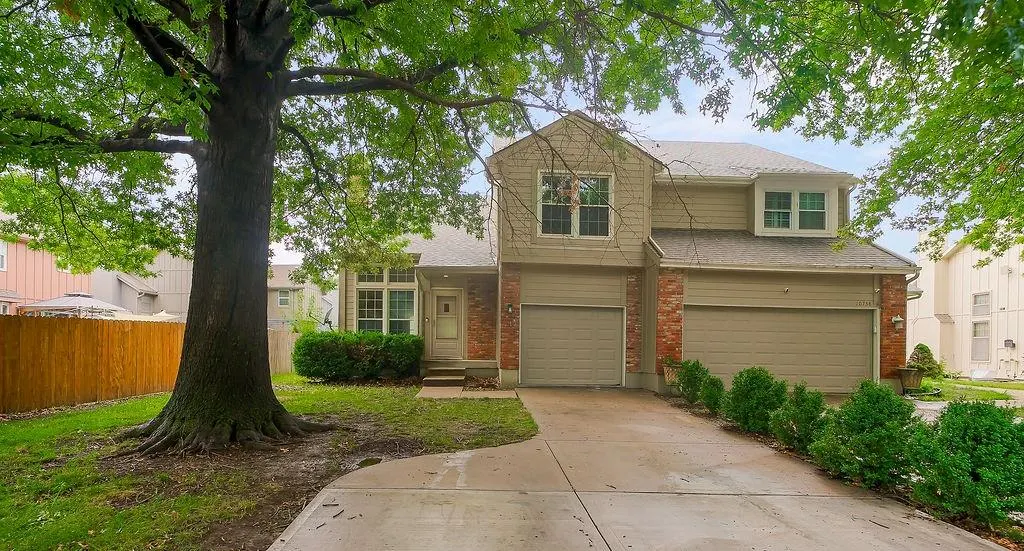
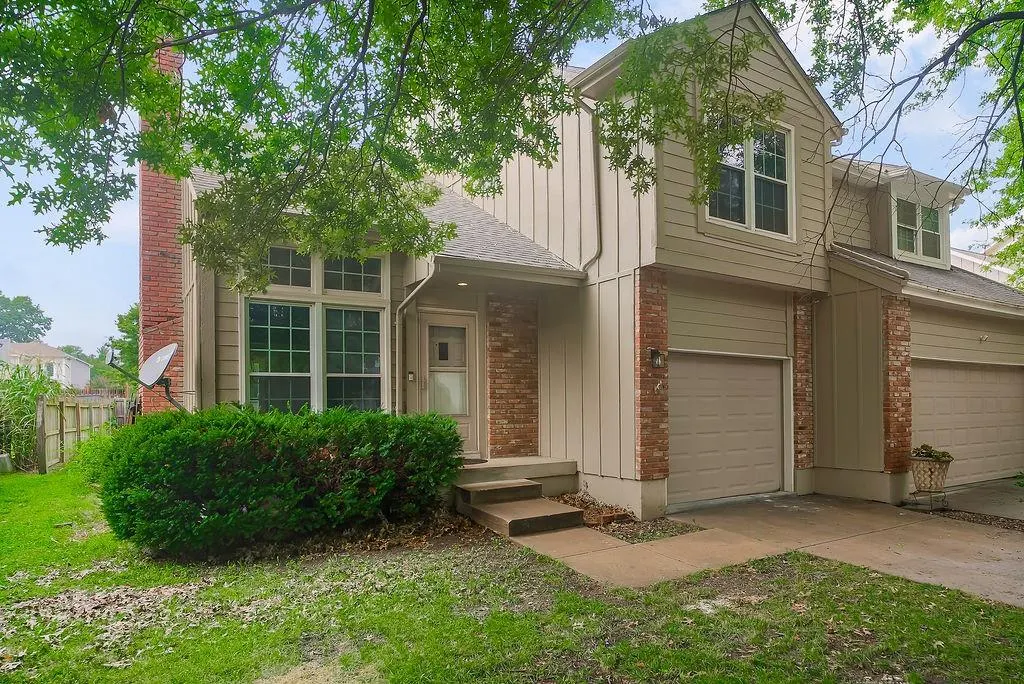
10740 W 115th Street, Overland Park, KS
Price
$ 330,000
Property Attributes
- MLS#2634021
- TypeSingle Family
- Listing Status Active
- CountyJOHNSON - KS
- CityOverland Park
- Area340 - N=I-435 - S=135th - E=State Ln - W=Pflumm
- NeighborhoodCollege Park Estates
- Zip66210
- StyleTraditional
- Year Built1983
- Taxes$ 3659
- Price$ 330,000
- Bedrooms2
- Full Bathrooms2
- Half Bathrooms1
- Sqr Footage1528
- Lot Size0.109986 Acres
Data Source:
Heartland MLS (HMLS)
Property Description
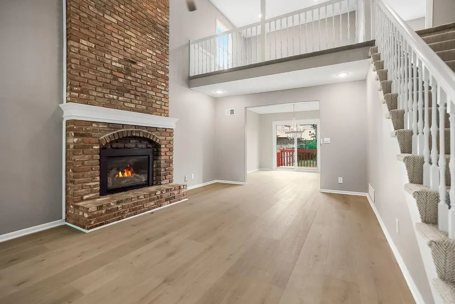
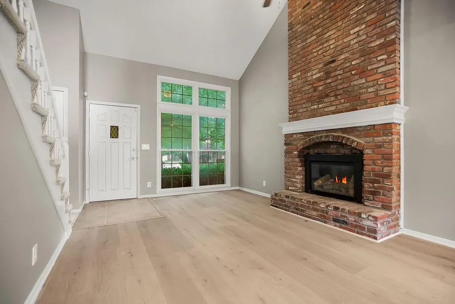
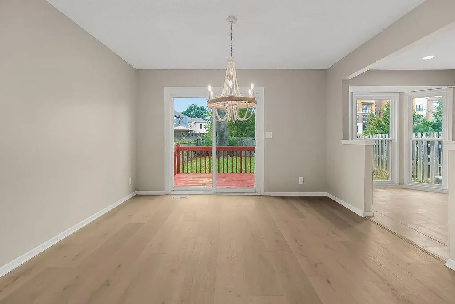
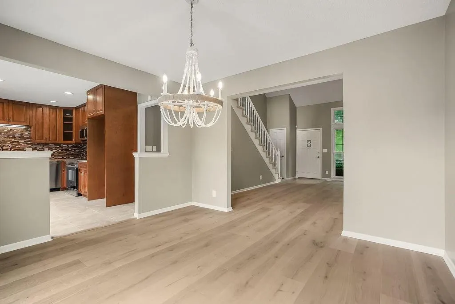
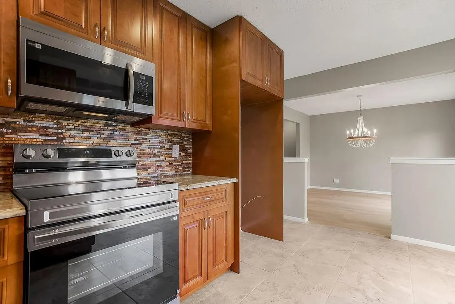
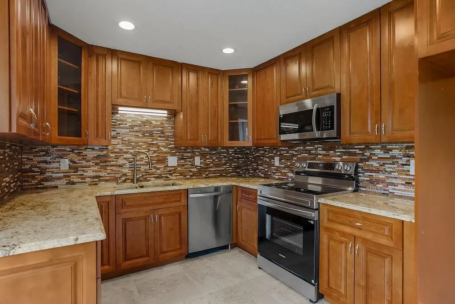
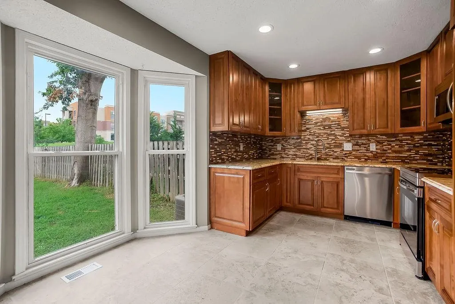
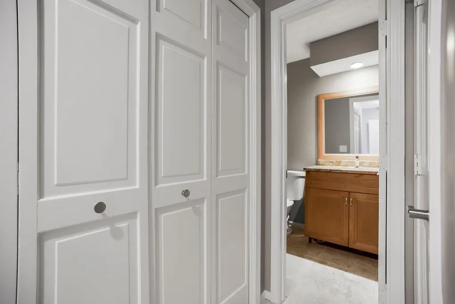
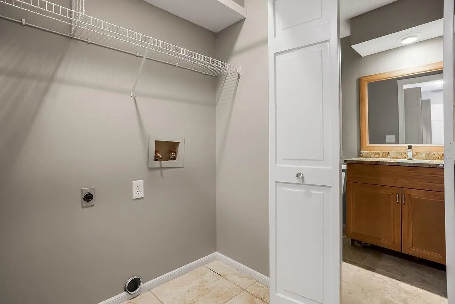
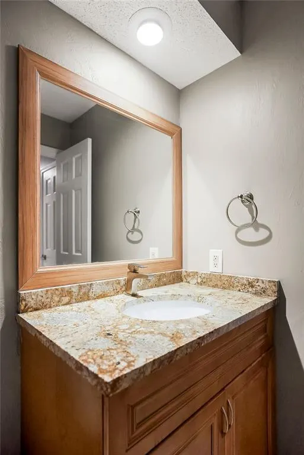
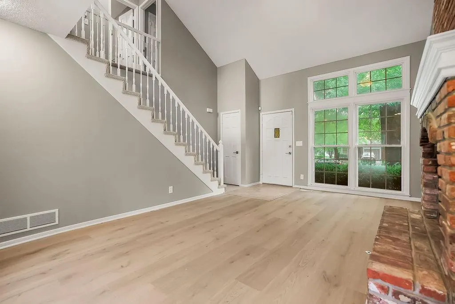
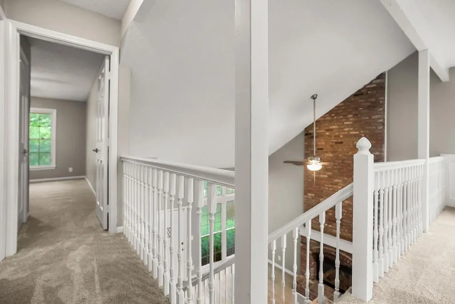
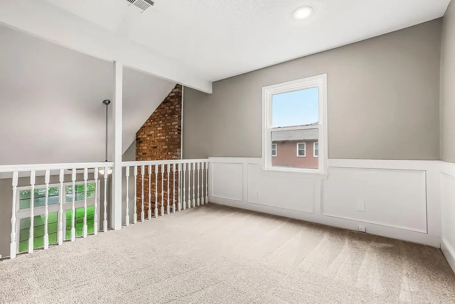
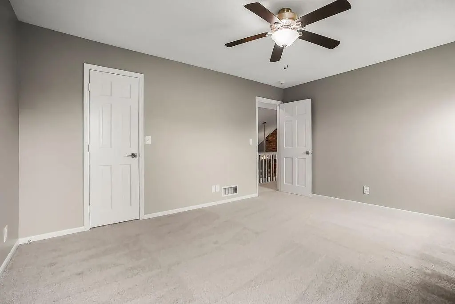
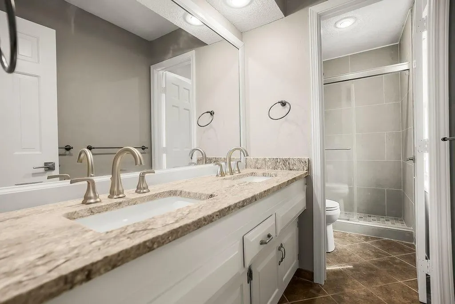
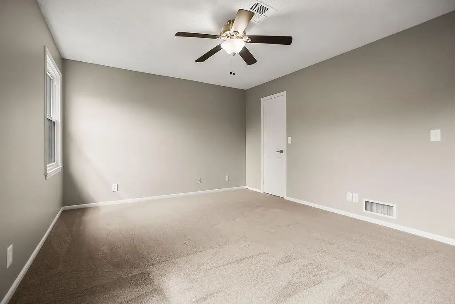
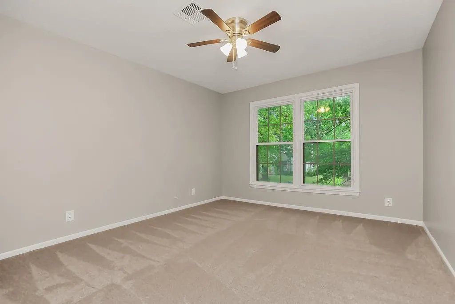
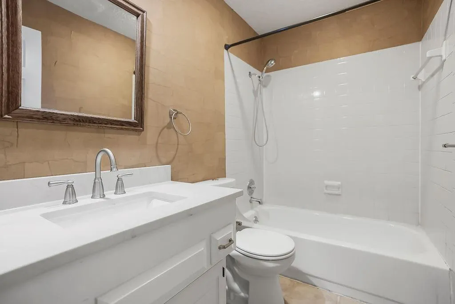
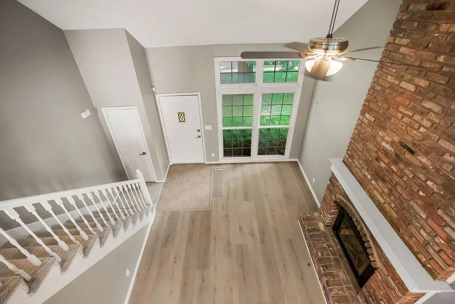
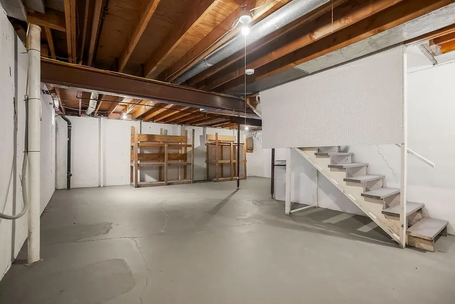
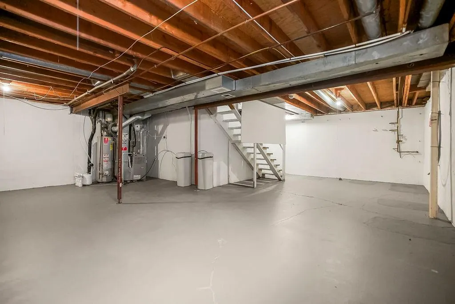
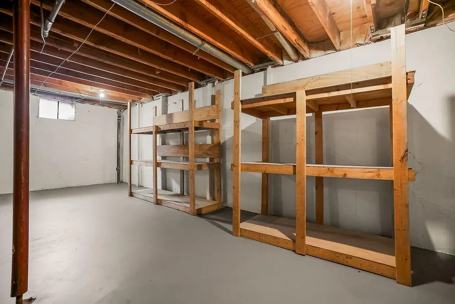
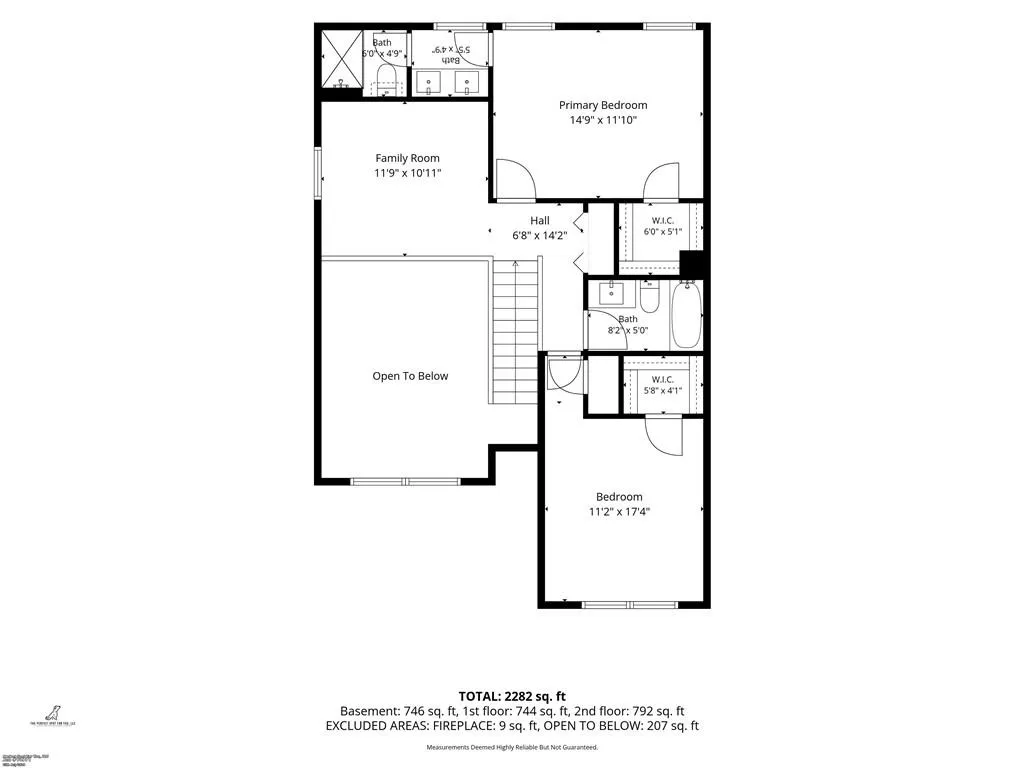
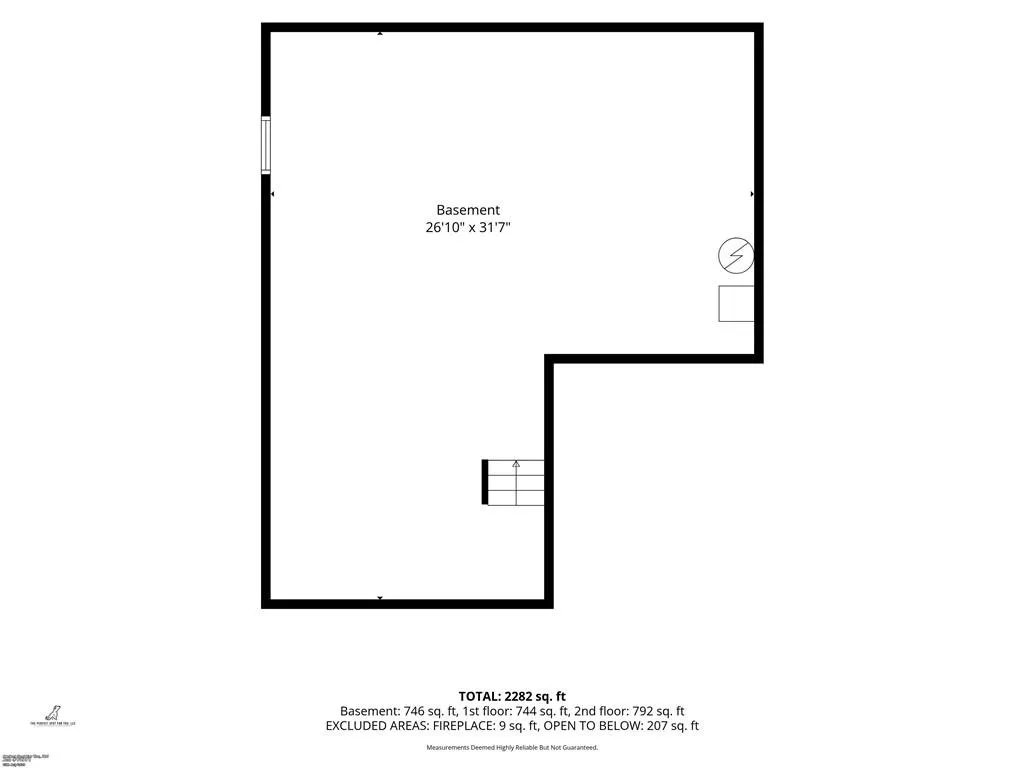
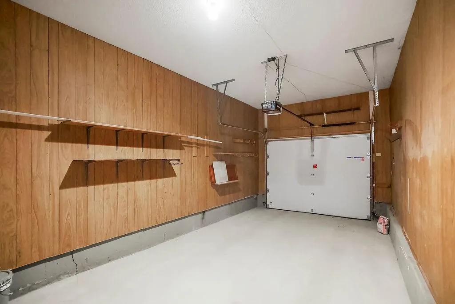
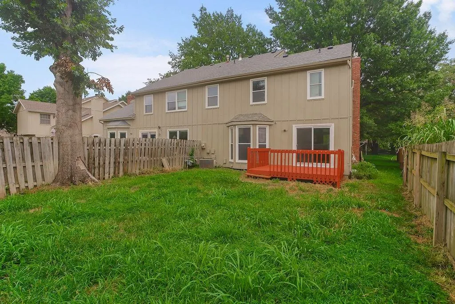
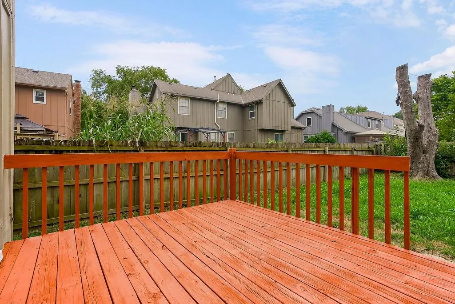
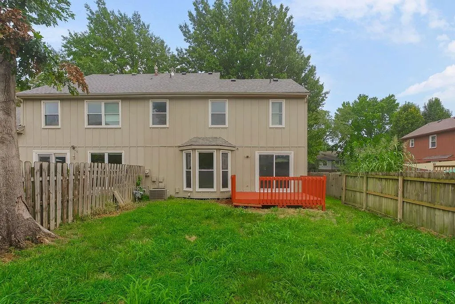
Back on Market due to Buyers lending falling through. Great opportunity for a new buyer! This beautifully updated half duplex home is in the award-winning Blue Valley School District and is conveniently located near parks, shopping, highways, and more! Step into the large living room with soaring ceilings, a ceiling fan, a gorgeous brick fireplace, and LVT wide plank flooring through to the dining room. Entertaining is effortless with a large, formal dining space which opens to both the living room and kitchen! The updated, eat-in, kitchen boasts of raised panel wood cabinetry in a rich stain color with granite counters, glass mosaic tile backsplash, stainless appliances and large format floor tile. The main level also features an updated half bath with granite and laundry closet which is conveniently located in hall connecting the kitchen with the garage. The white staircase railing brightens the entire space and provides an open feel and connected connection to the main level. The loft has elevated style with white, chair height paneling iand is a great spot for an office, cozy reading/relaxation area or playroom. Upstairs is the primary suite featuring a ceiling fan, a walk-in closet, and an updated bathroom with granite counters, dual vanity and beautiful tile. Also upstairs is a spacious loft area overlooking the living room - perfect for an office, playroom, or craft room. The second floor also boasts a large secondary bedroom and a full, updated bathroom with granite counters and a tub/shower combo. The unfinished basement is clean and spacious - perfect for storage or finishing for extra living space. Sliding doors in the dining room lead to a deck overlooking the backyard. There is also a handy one-car garage. Homes in this area are hard to find, so don't miss your opportunity!
| Elementary School | Middle School | High School |
|---|---|---|
| Indian Valley Elementary School | Oxford Middle School | Blue Valley NW High School |
| Price History | |
|---|---|
| 7/30/2026 | Listed $345,000 |
| 8/9/2026 | 2$340,000 |
| 8/15/2026 | 2$335,000 |
| 8/25/2026 | 2$330,000 |
General Features
| Living Area | 1528 |
|---|---|
| Sewer | Public Sewer |
| Heating | Forced Air |
| Cooling | Electric |
| Possession | Funding |
| Roof | Composition |
| Appliances | Dishwasher,Disposal,Microwave,Electric Range |
| Garage Spaces | 1 |
| Patio/Porch Features | Deck |
| Architectural Style | Traditional |
| Security Features | Smoke Detector(s) |
| Construction Materials | Brick/Mortar |
| Exclusions | See Disclosure |
| Year Built | 1983 |
| Property Subtype | Half Duplex |
| Ownership | Investor |
| Assoc Fee Paid Per | None |
| County | Johnson,KS |
| Property Type | Residential |
| HOA | No |
| Subdivision Name | College Park Estates |
| Garage Y/N | Yes |
| Full Baths | 2 |
| Status | Active |
| Directions | From College: South on Nieman,left on 115th St,left again on 115th at the first turn. Duplex is first on the left. 10740 W 115th St |
| High School | Blue Valley NW |
| City | Overland Park |
| High School District | Blue Valley |
| MLS Area | 340 - N=I-435;S=135th;E=State Ln;W=Pflumm |
| Lot Size Units | Acres |
| Lot Size Square Feet | 4791.6 |
| Listing Terms | Cash,Conventional |
| Elementary School | Indian Valley |
| Middle/Junior High School | Oxford |
| Public Remarks | Back on Market due to Buyers lending falling through. Great opportunity for a new buyer! This beautifully updated half duplex home is in the award-winning Blue Valley School District and is convenien |
| Standard Status | Active |
| In Flood Plain | No |
| HMS_MaintenanceProvidedYN | No |
Interior Features
| Interior Amenities | Ceiling Fan(s),Stained Cabinets,Vaulted Ceiling(s),Walk-In Closet(s) |
|---|---|
| Basement | Unfinished |
| Flooring | Carpet,Luxury Vinyl,Tile |
| Total Fireplaces | 1 |
| Fireplace Features | Great Room |
| Basement (Y/N) | Yes |
| Air Conditioning Y/N | Yes |
| Fireplace Y/N | Yes |
| Above Grade Finished Area | 1528 |
| Half Baths | 1 |
| Laundry Features | Main Level,Off The Kitchen |
| Total Bedrooms | 2 |
| Dining Area Features | Breakfast Area,Formal |
| Floor Plan Features | 2 Stories |
Exterior Features
| Fencing | Privacy,Wood |
|---|---|
| Parking Features | Attached,Garage Faces Front |
| Water Source | Public |
| Lot Size Area | 0.11 |
| Road Surface Type | Paved |
| Other Room Features | Balcony/Loft |
Amenities
- Foreclosure
- Views
- Short Sale
- New Construction
- Adult 55+
- Lease To Own
- No HOA Fees
- Furnished
- Primary On Main
- Air Conditioning
- Seller Finance
- Green
- Fixer Upper
- Horse
- Golf
- Fireplace
- Deck
- Garage
- Basement
- Pool
Property vs Single Family Average in 66210
Price
Taxes
Year Built
Visits
 The information displayed on this page is confidential, proprietary, and copyrighted information of Heartland Multiple Listing Service, Inc. (